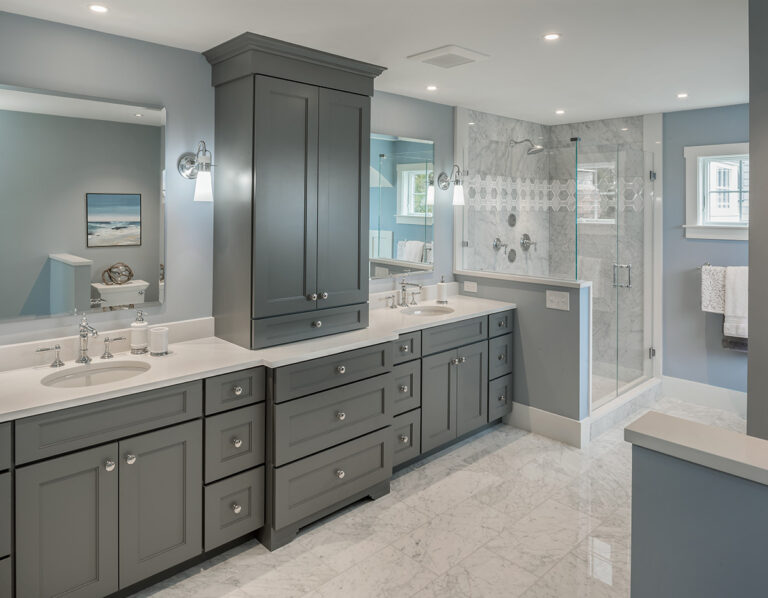
Cabinetry
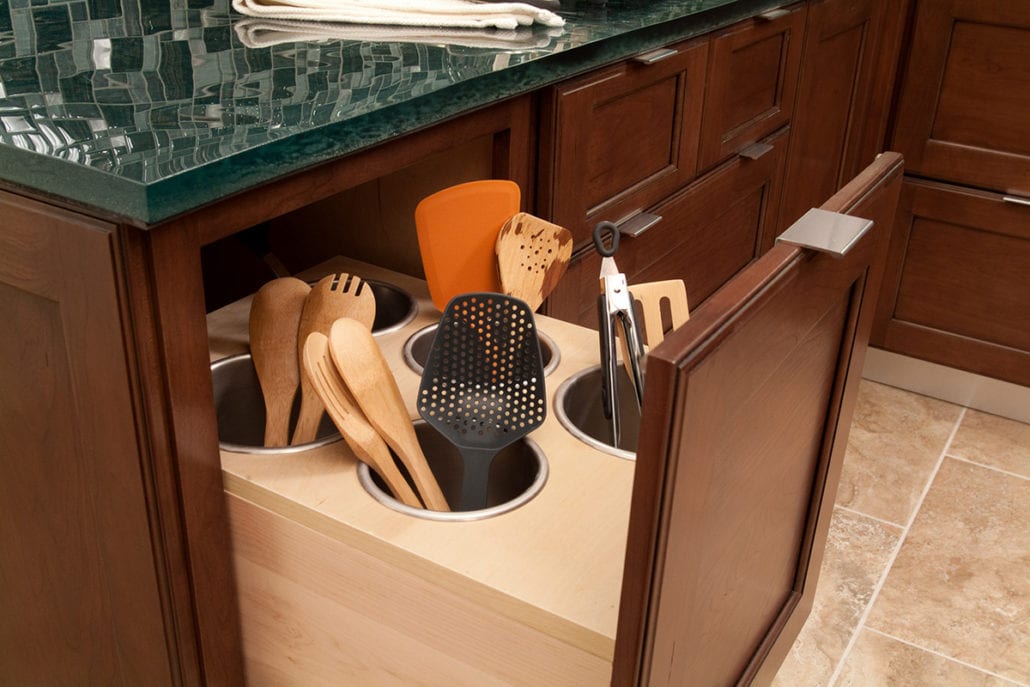
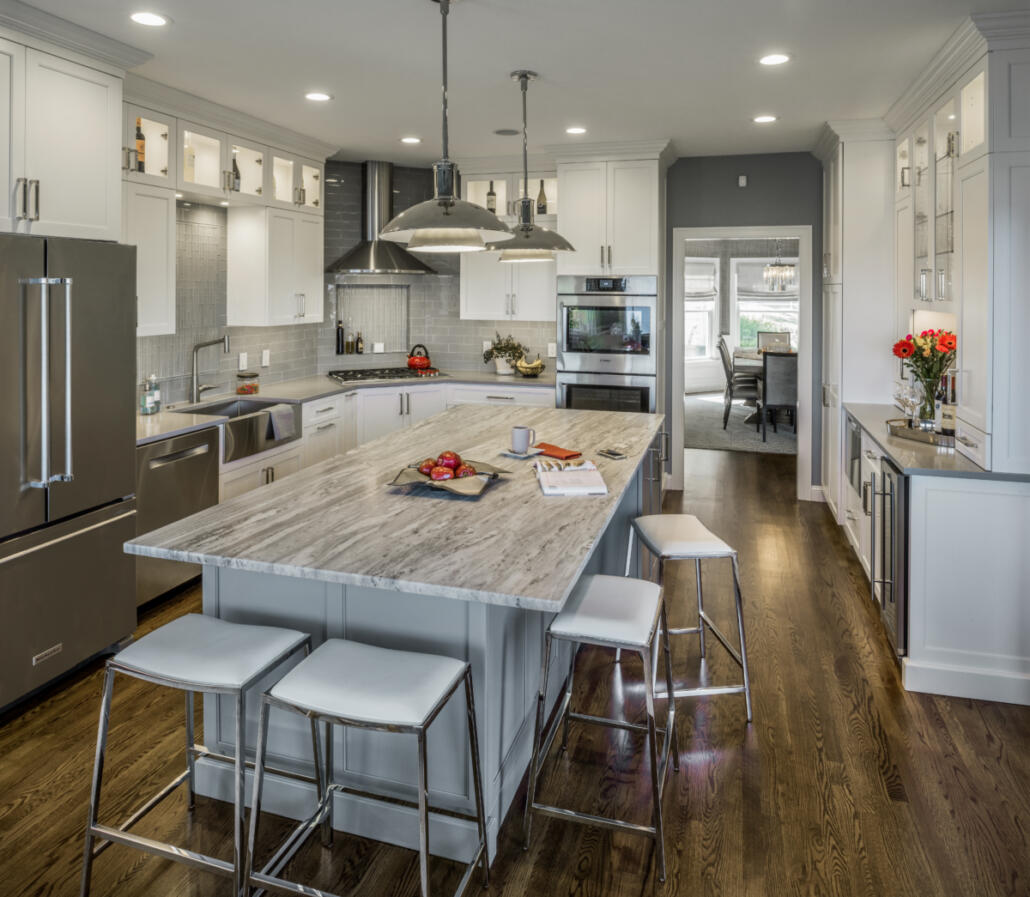
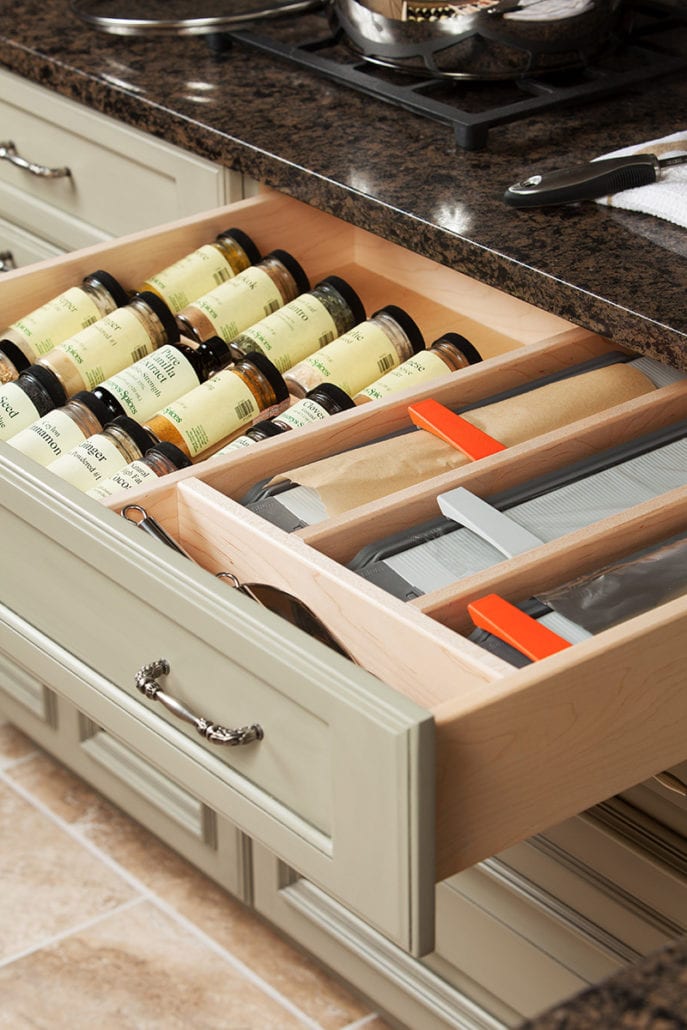
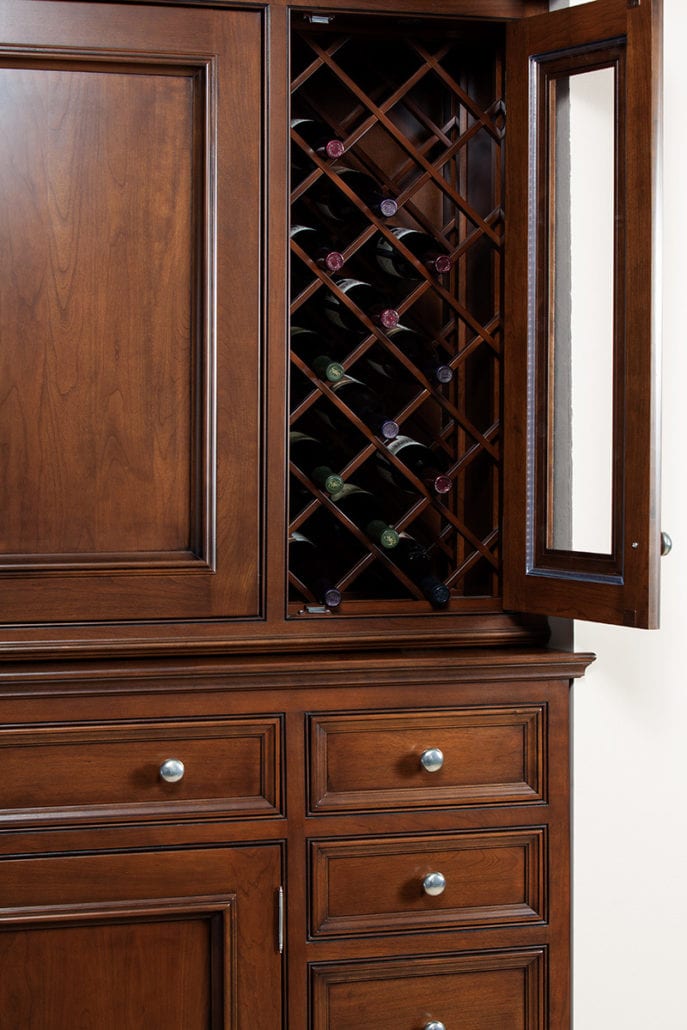
Custom, semi-custom, and production line cabinetry options built to fit your kitchen's layout, whether you're working with a compact downtown Westerly footprint or a larger home near Winnapaug.

Custom Kitchen and Bath Design for Westerly’s Historic Neighborhoods
Westerly’s granite-quarry history and walkable downtown shape every kitchen and bath project we design here.
Westerly’s identity runs deeper than its beaches. The town’s granite quarrying past shaped its Victorian downtown, and many homes near Wilcox Park and Broad Street still carry original woodwork and tight, compartmentalized floor plans that don’t always suit modern cooking or storage needs.
Our design team works within that character rather than against it. We handle kitchen design and bathroom design for everything from century-old homes near the Westerly Public Library to ranch and colonial builds spread through neighborhoods like Dunn’s Corners and White Rock.
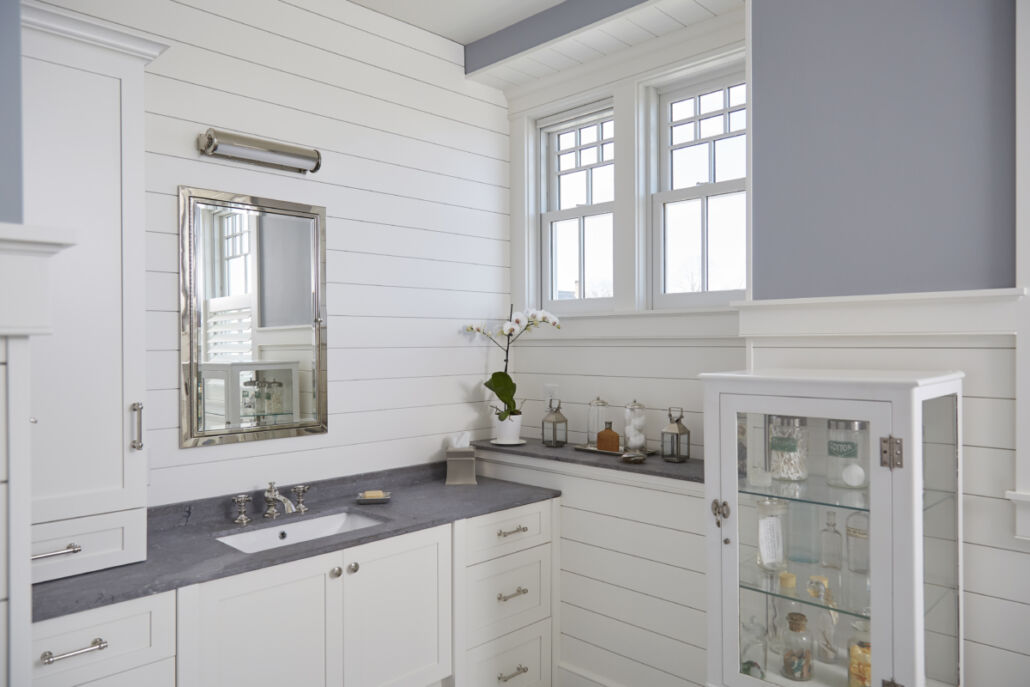
Whether you’re planning a full kitchen remodeling design project or updating bathroom vanities and countertops, we start with an in-home design consultation to understand your space and your goals before any cabinetry is selected.
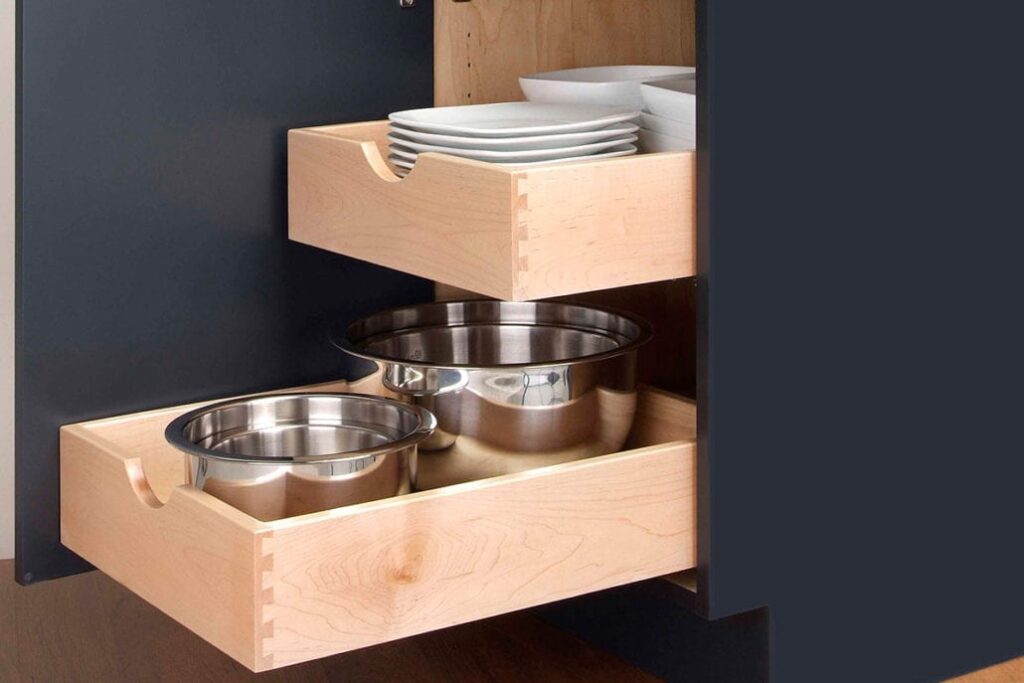
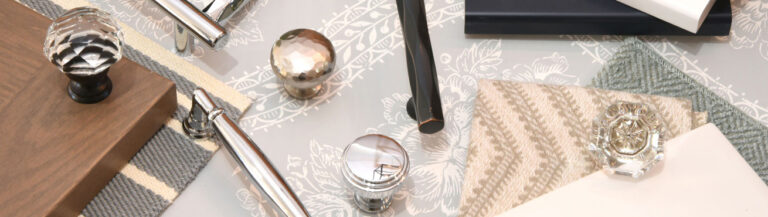
Our kitchen and bath showroom supports every stage of your project, from initial cabinet design consultation through final hardware selection. Here’s what we offer Westerly homeowners.
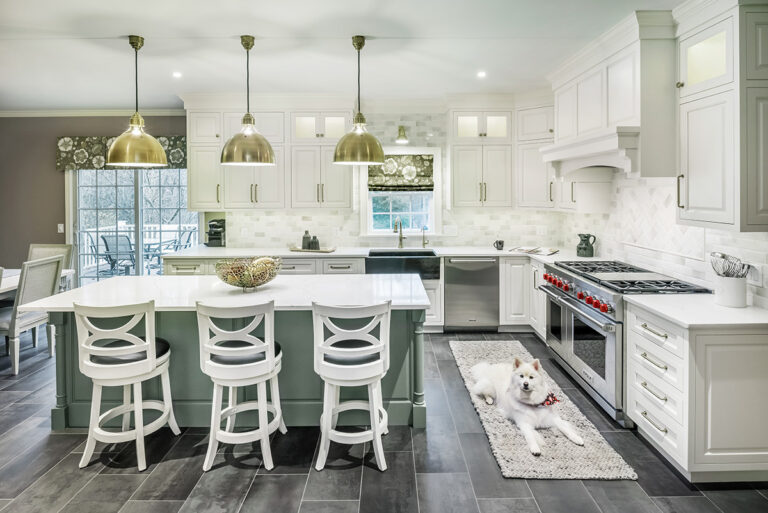
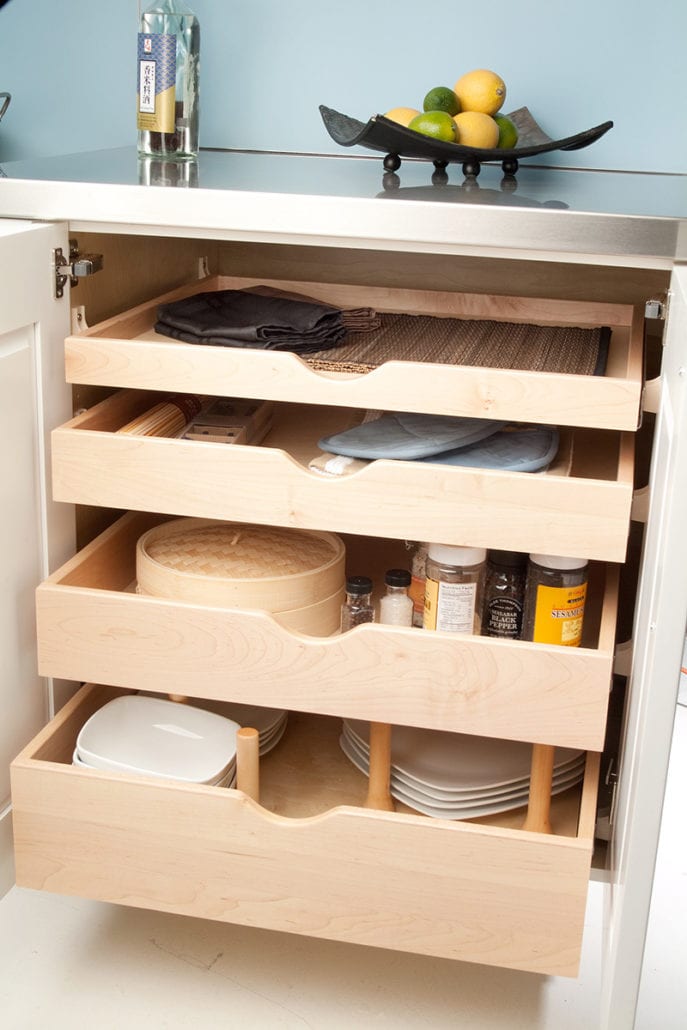

Westerly’s housing stock spans several distinct eras and settings, and each brings its own design questions. Homes near the Pawcatuck River and downtown often have older plumbing and tighter room dimensions, while properties closer to Watch Hill Road or the Misquamicut line deal with salt air and seasonal use.
Before we recommend cabinetry or layouts, our designers walk the property and talk through how the space gets used. Common considerations include:
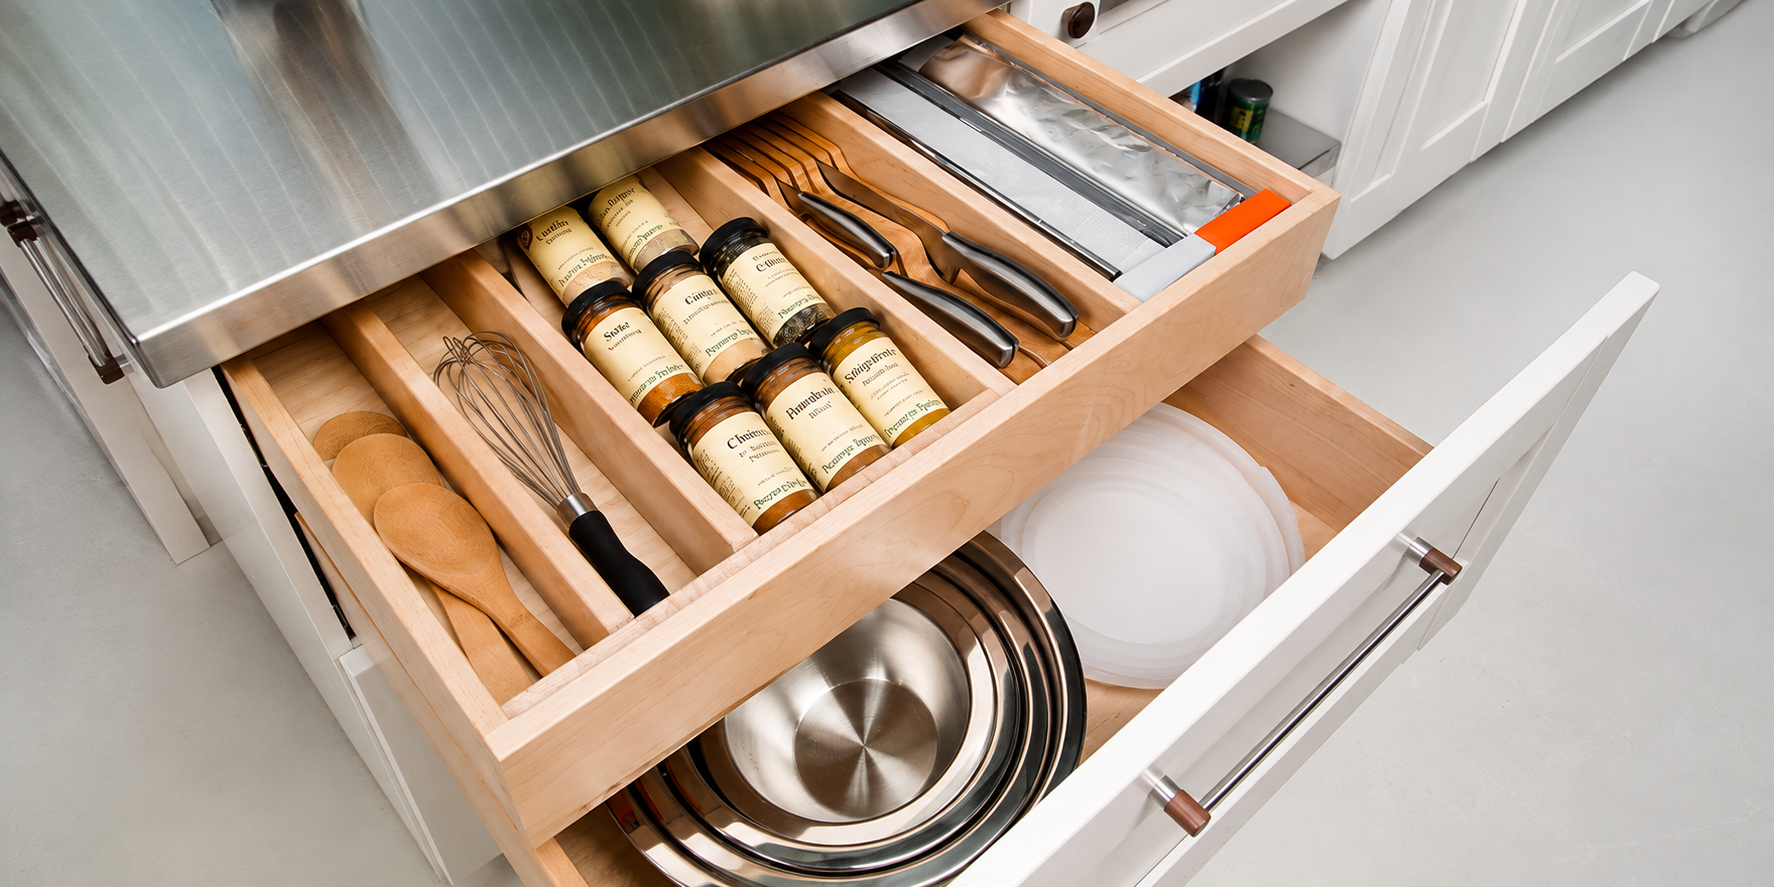
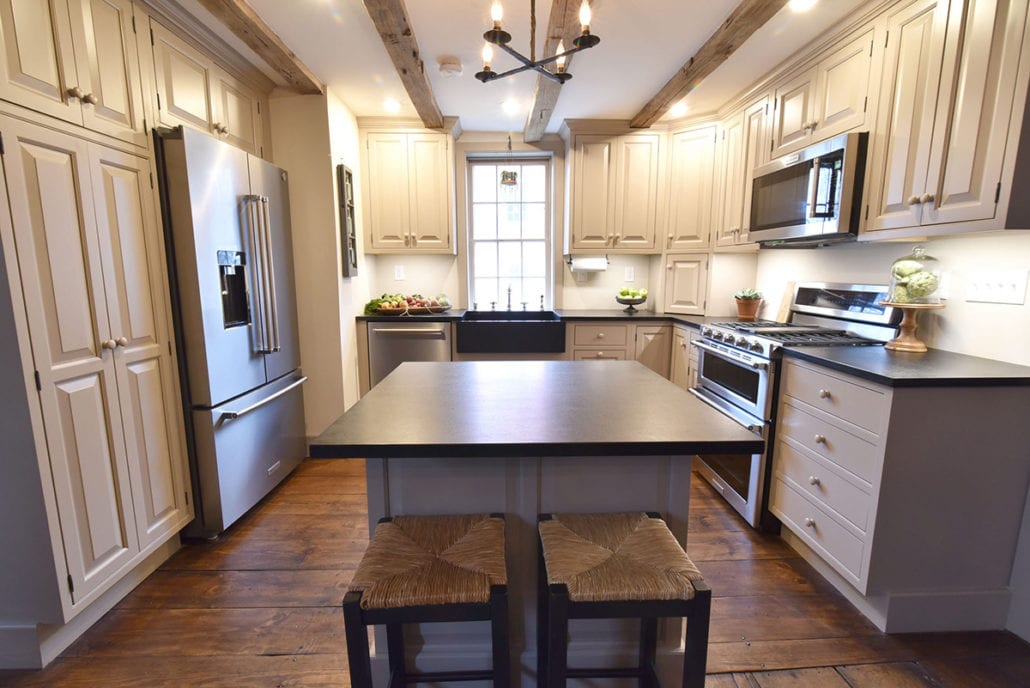
Homeowners in Westerly often come to us after browsing big-box cabinet displays and finding the process impersonal. Our in-house design consultation model gives them something different: an actual designer, not a sales associate, guiding decisions from the first meeting.



Here are common questions we hear from homeowners planning kitchen and bath design projects in Westerly.
How long does a kitchen or bathroom design project take in Westerly?
Do you handle permits for Westerly renovation projects?
Do you travel to Westerly for in-home design consultations?
Can you work with an older Westerly home that has an unusual layout?
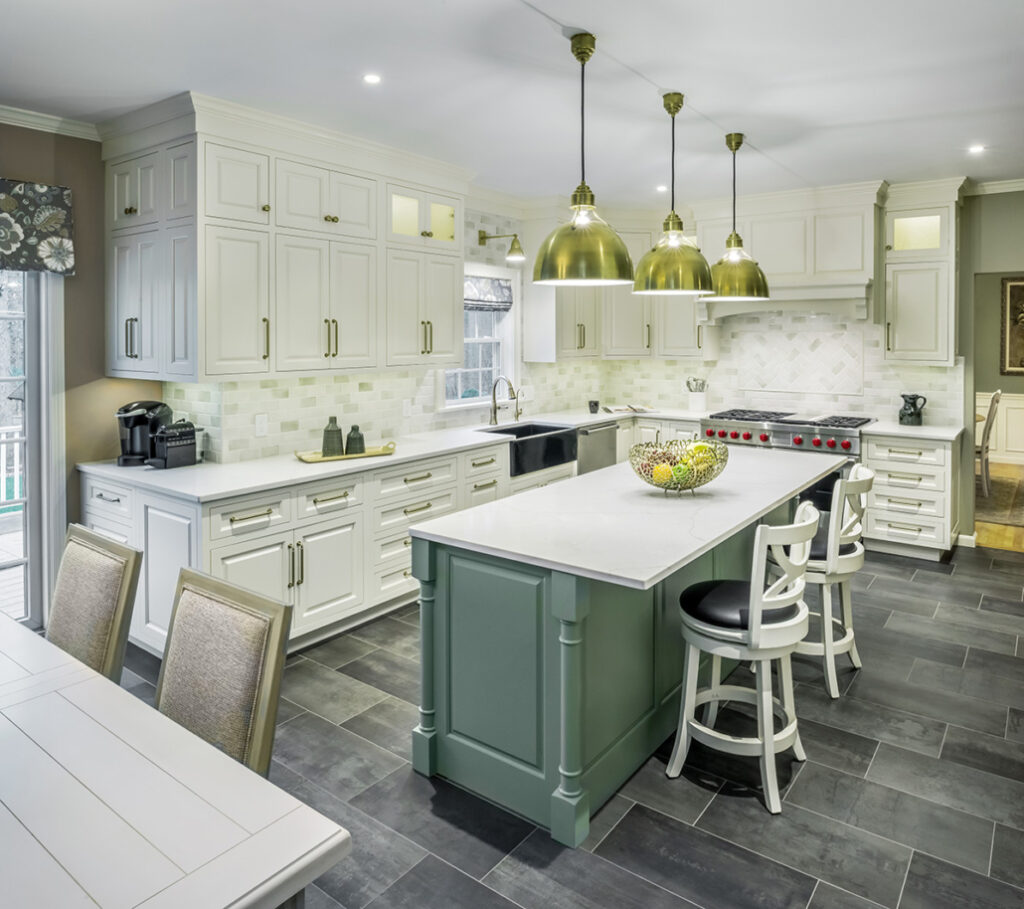
Along with Westerly, we provide kitchen and bath design services throughout southern Rhode Island and the surrounding shoreline communities.
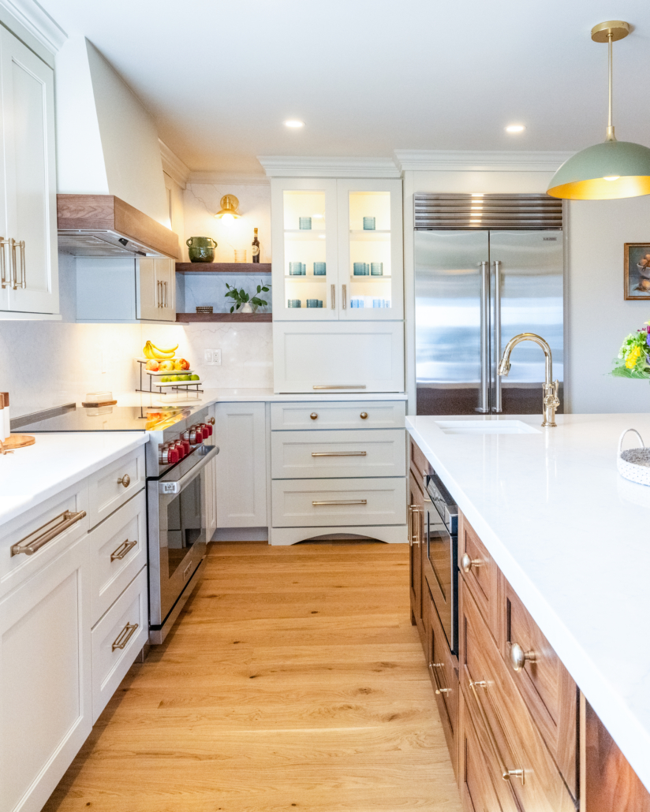
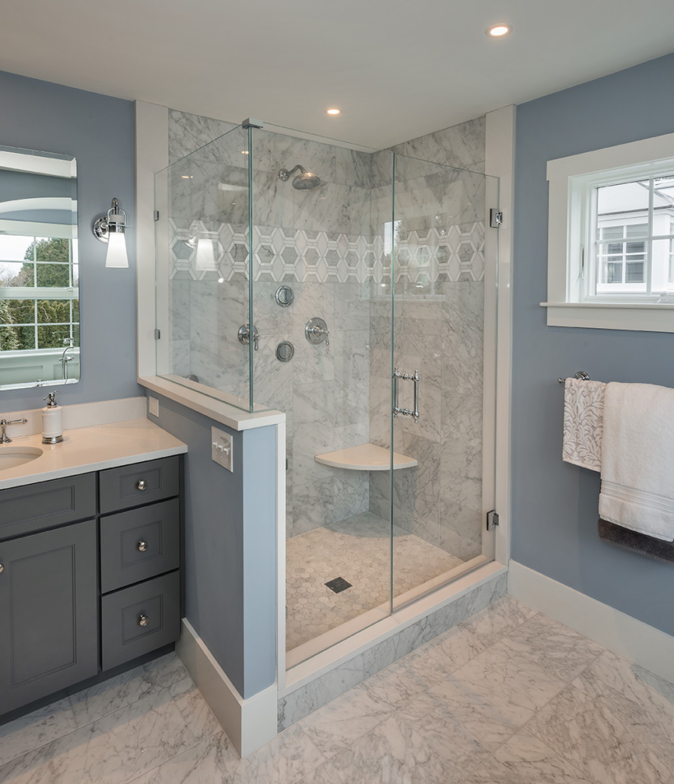
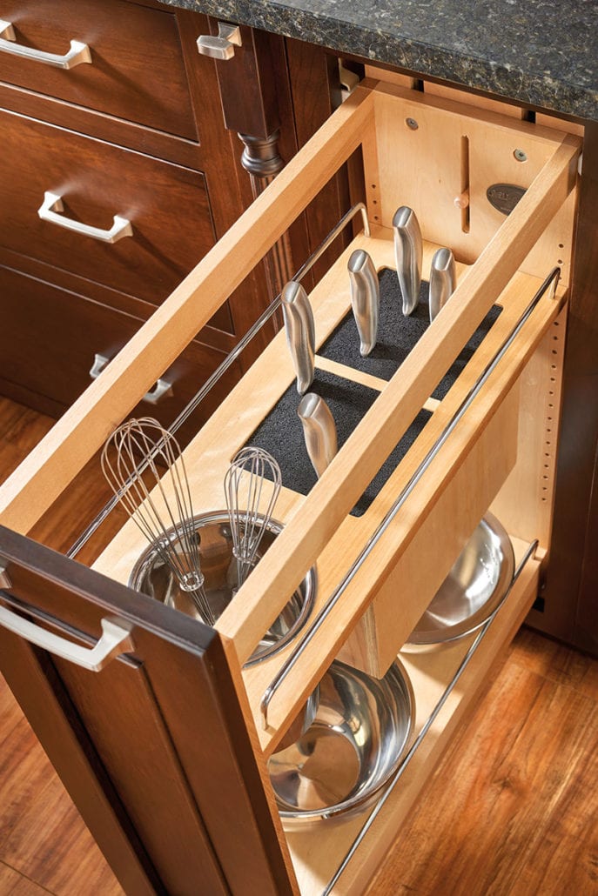
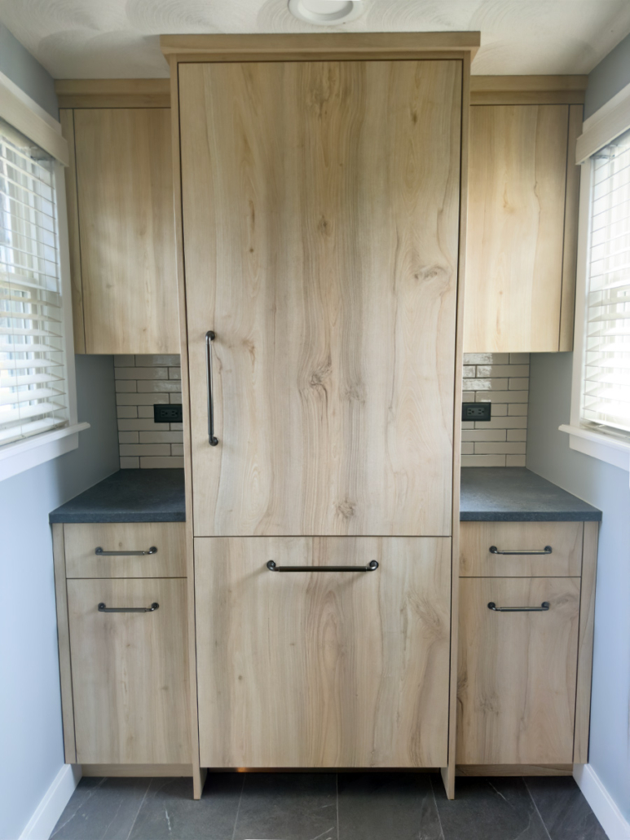
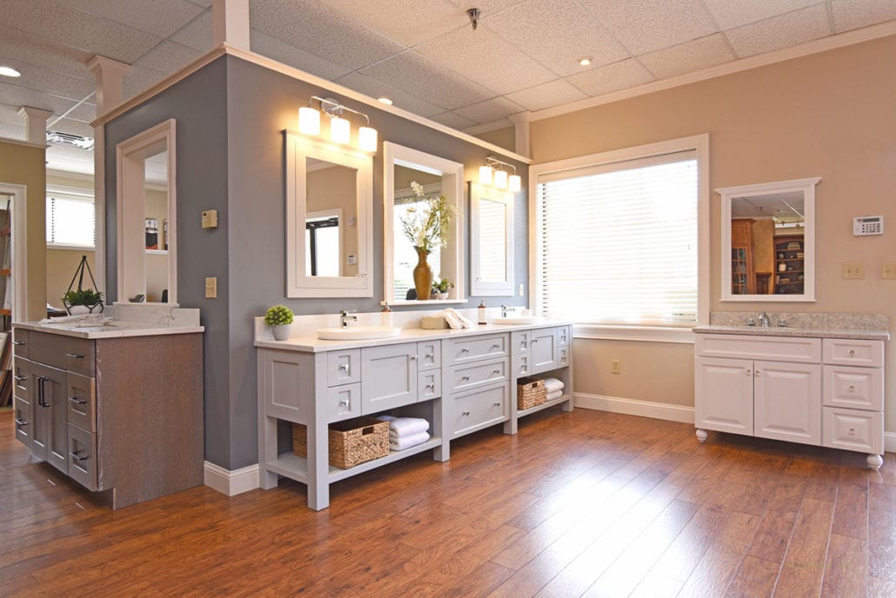

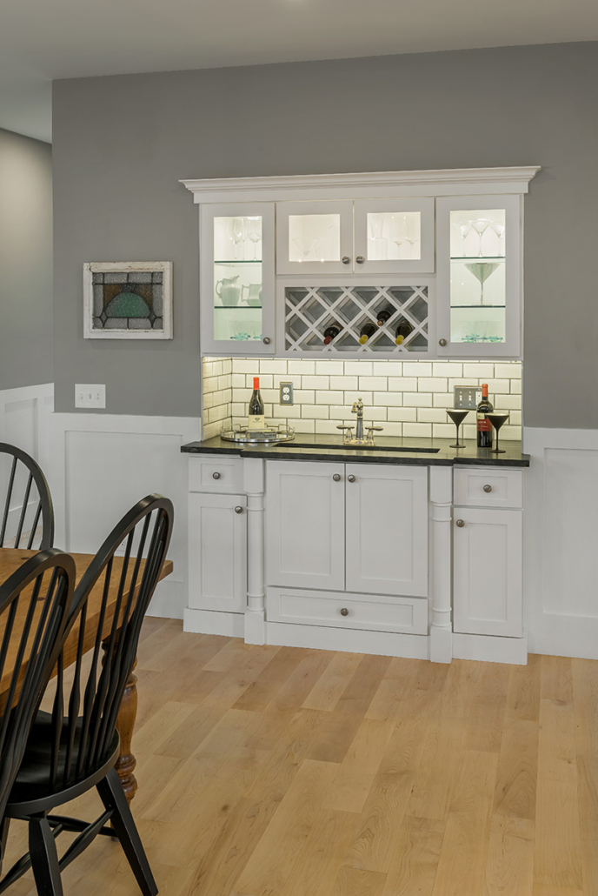
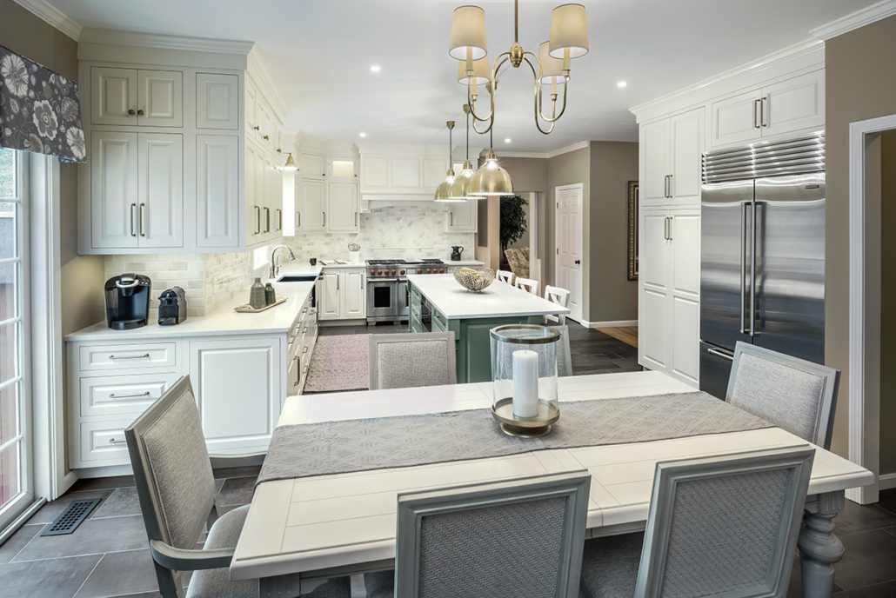
Whether you’re planning a full kitchen remodel near downtown Westerly or refreshing a bathroom in a home closer to the shore, our designers are ready to walk the space with you and talk through what’s possible.