Cabinetry
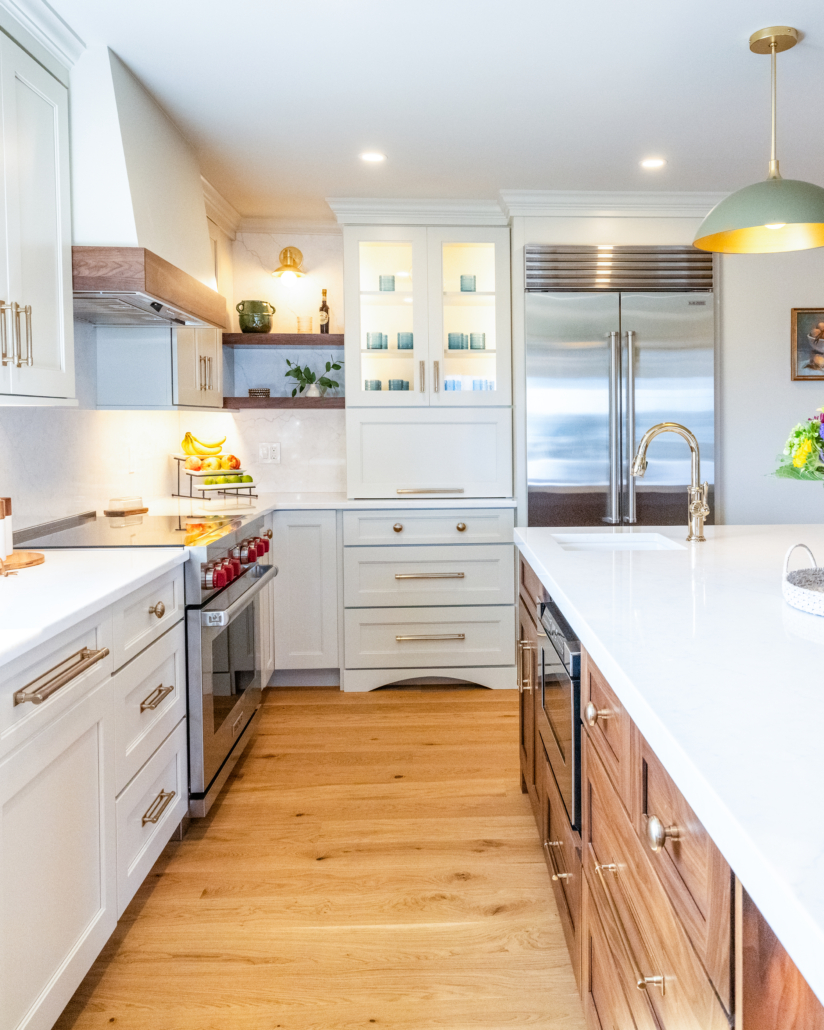
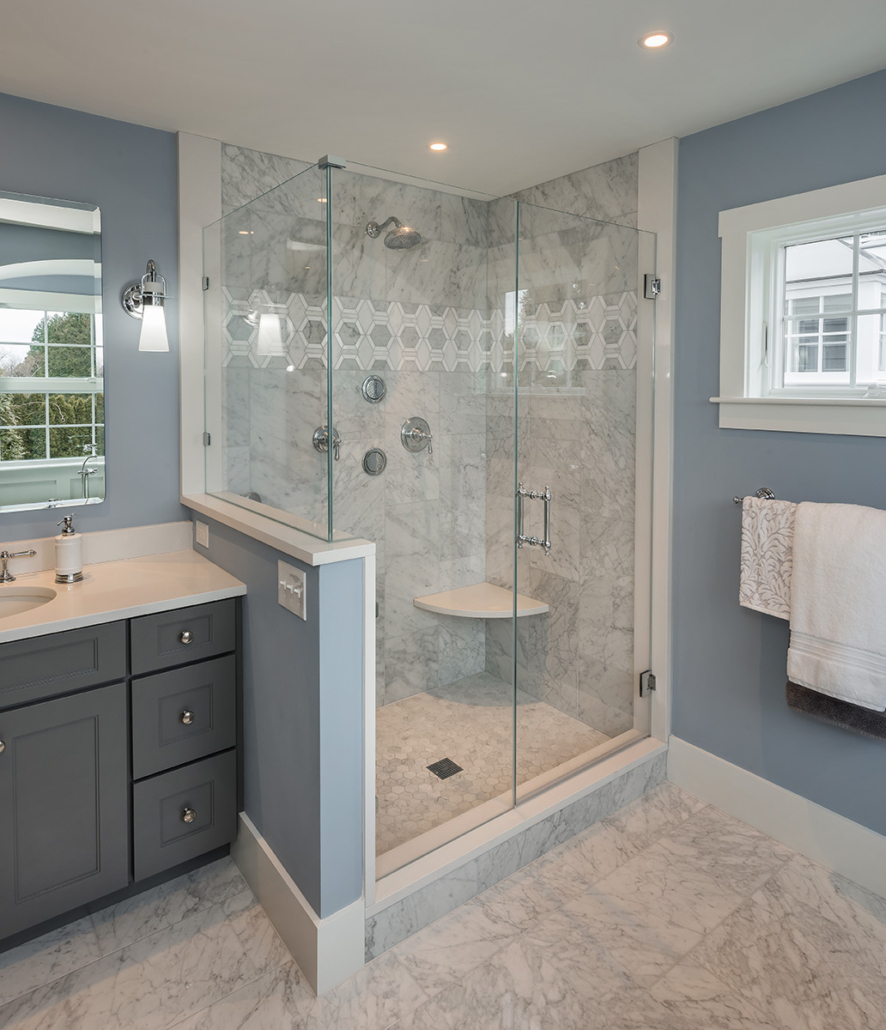
Custom and semi-custom cabinetry built for Providence's older homes and newer builds alike, from Benefit Street Colonials to East Side condos.

Custom Kitchen and Bath Design for Providence’s Historic and Urban Homes
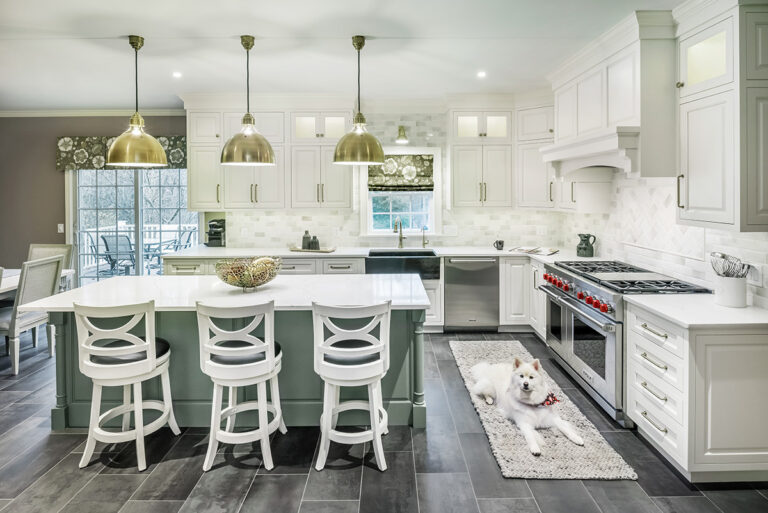
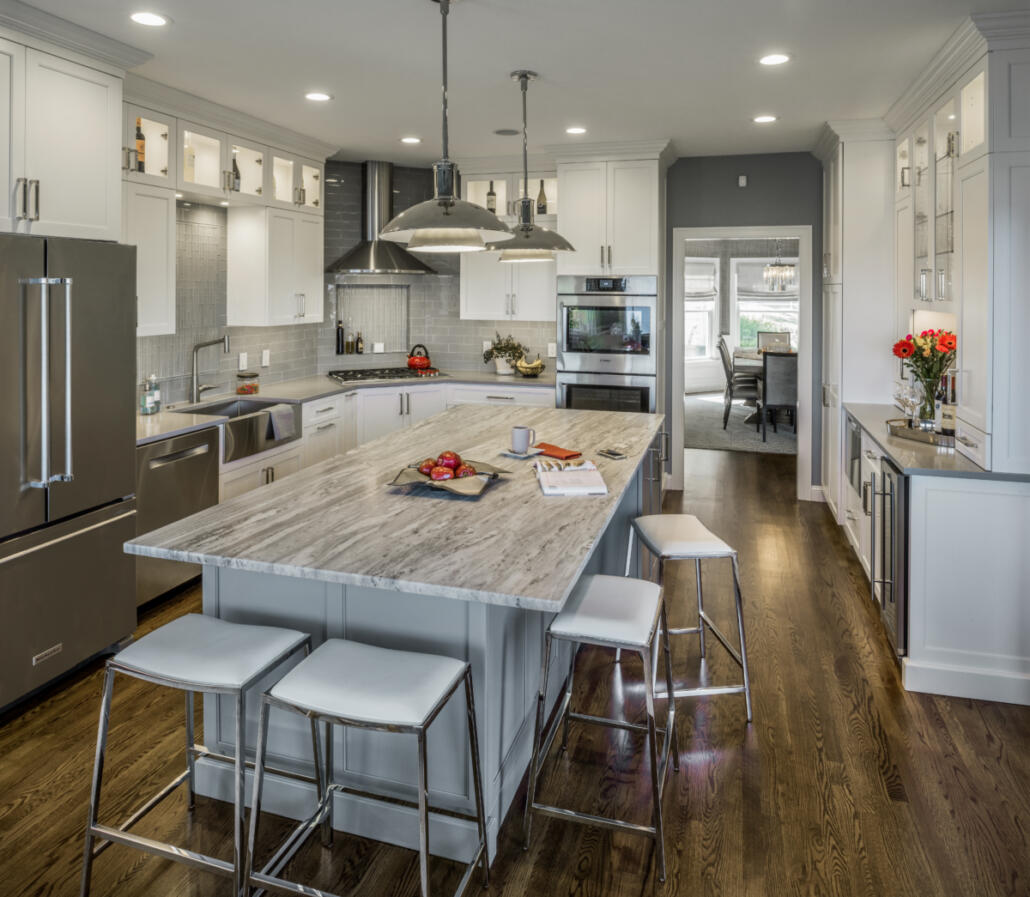
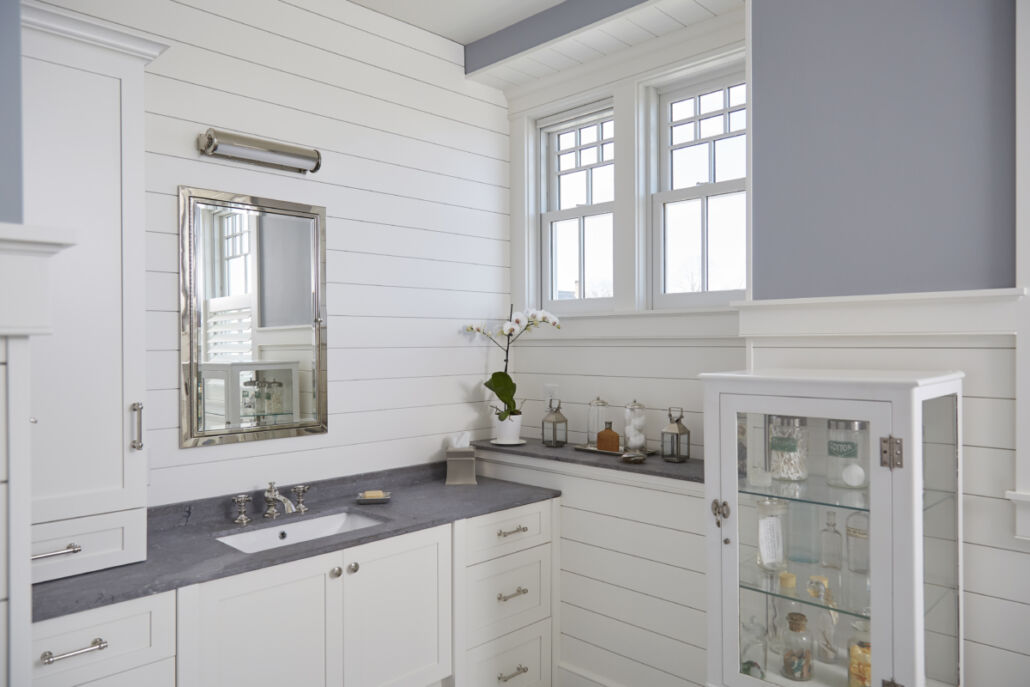
Providence homeowners live with a mix of Colonial-era row houses, classic triple-deckers, and newly renovated condos, and our in-home design consultation brings space planning suited to your home’s age and footprint.
Providence is a city of distinct neighborhoods, and that variety shows up in the kitchens and bathrooms we design here. A Federal Hill triple-decker with a compact galley kitchen needs different storage solutions than a College Hill Colonial with high ceilings and original woodwork.
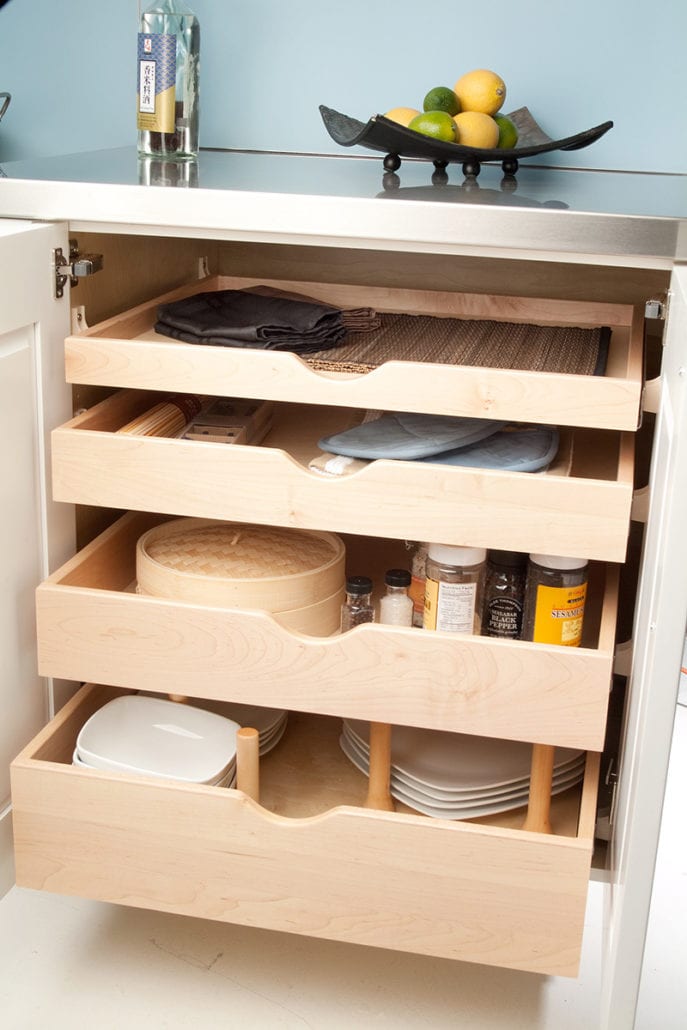
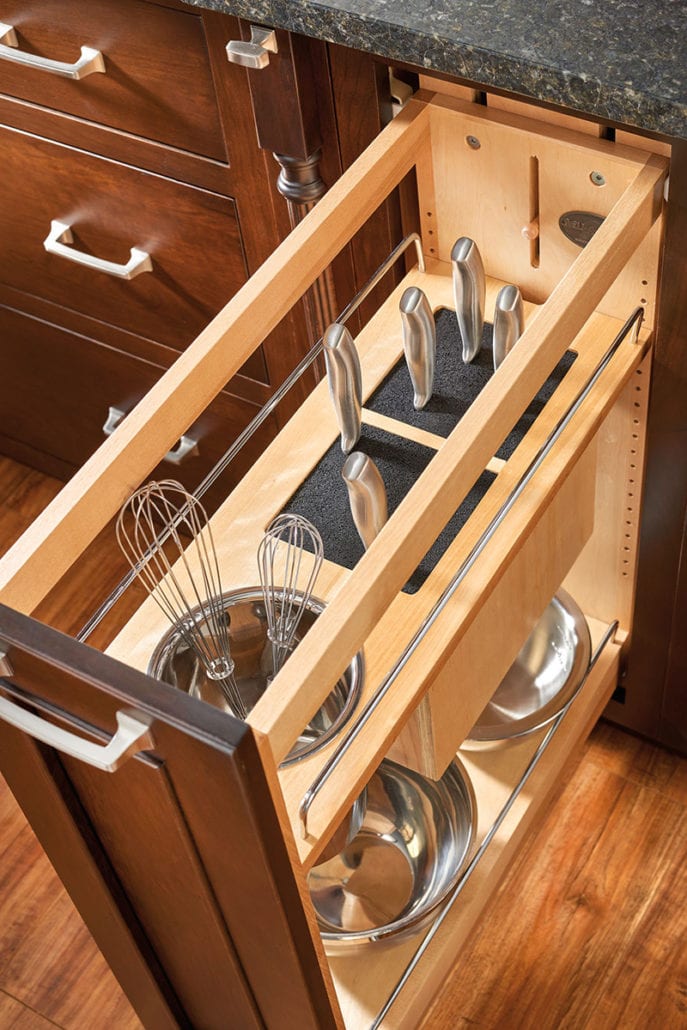
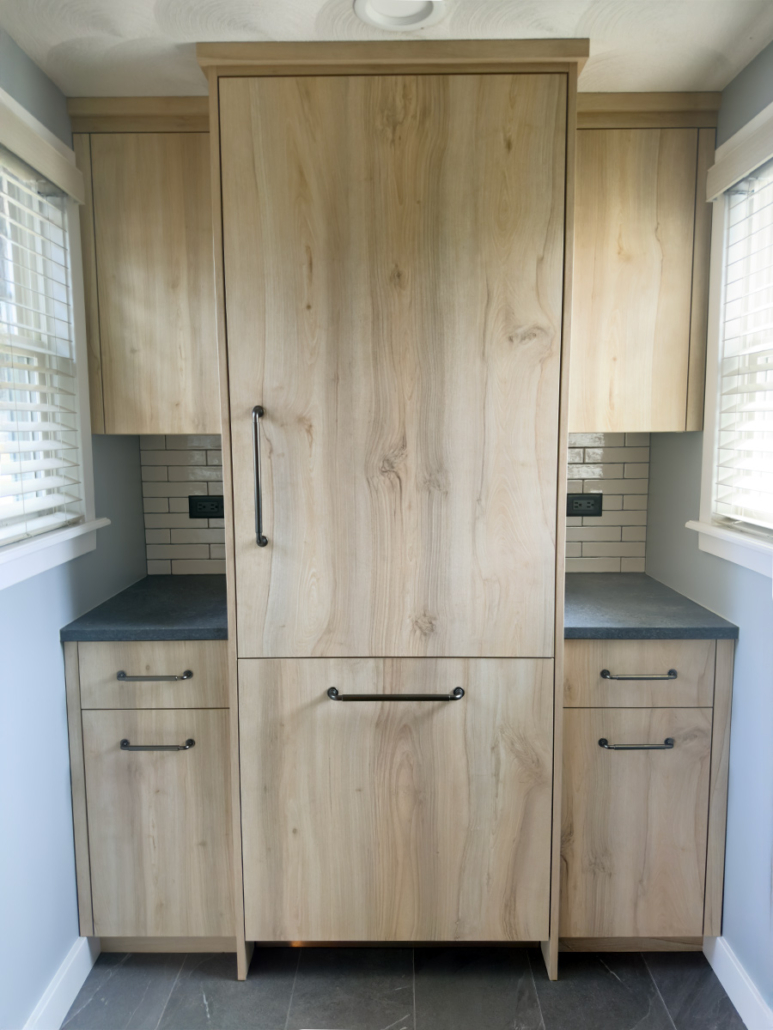
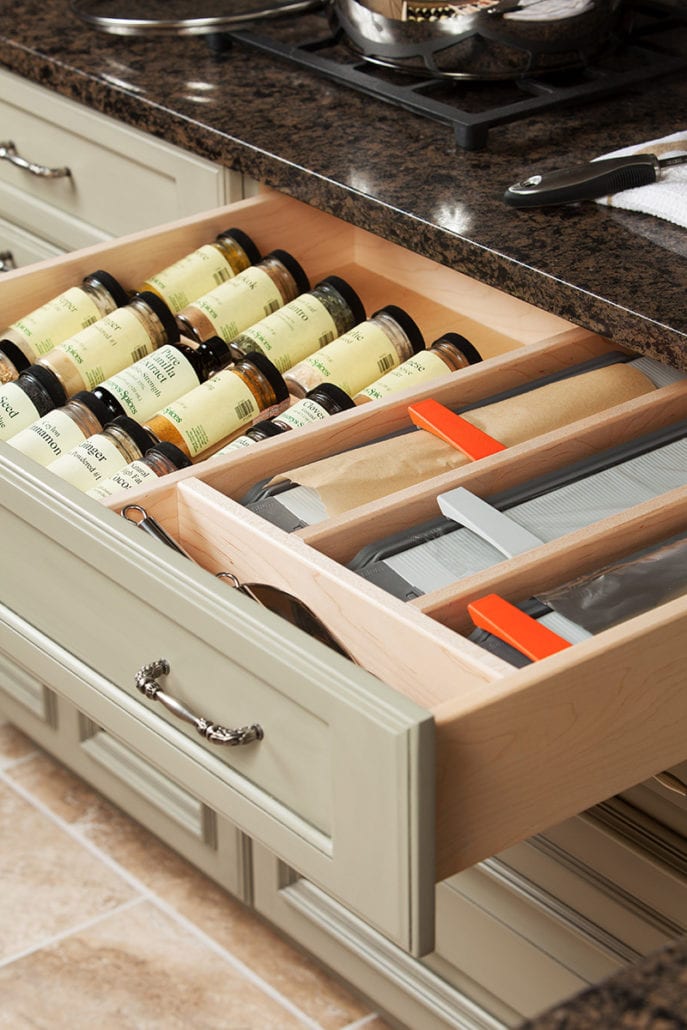
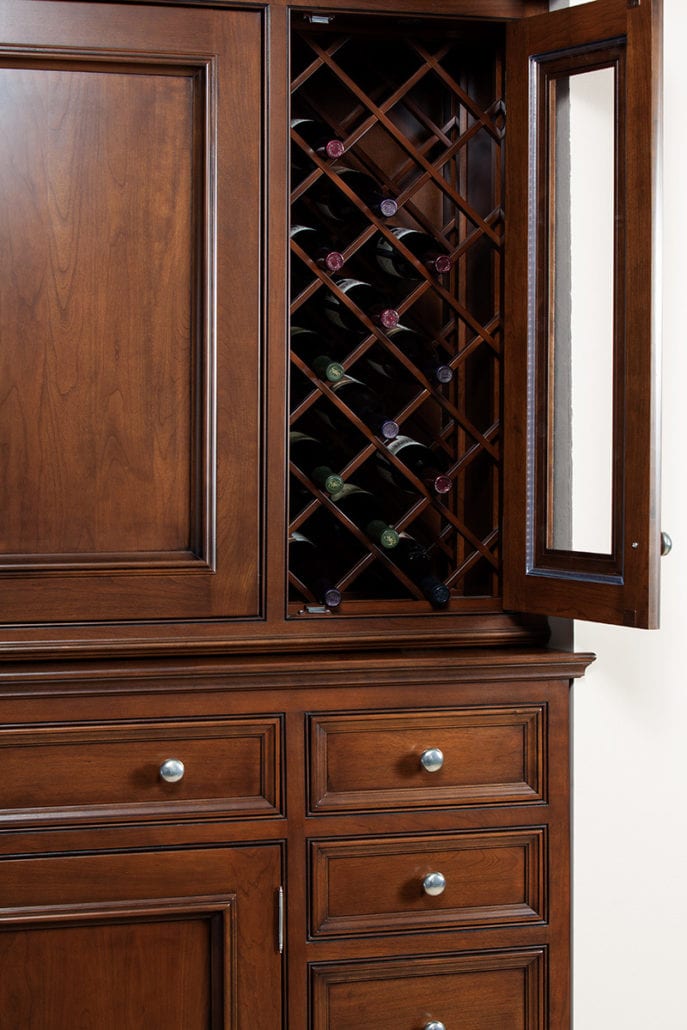
Homeowners near Wayland Square and Blackstone Boulevard often want their new kitchen to complement existing architectural detail, while Fox Point and West Side clients working with smaller row-house footprints lean toward custom cabinetry that maximizes every inch. Our designers walk your home first, then plan around what’s actually there.
We also work with Providence property owners renovating multi-family buildings, where matching cabinet finishes and countertop selections across units keeps a project cohesive and on budget.
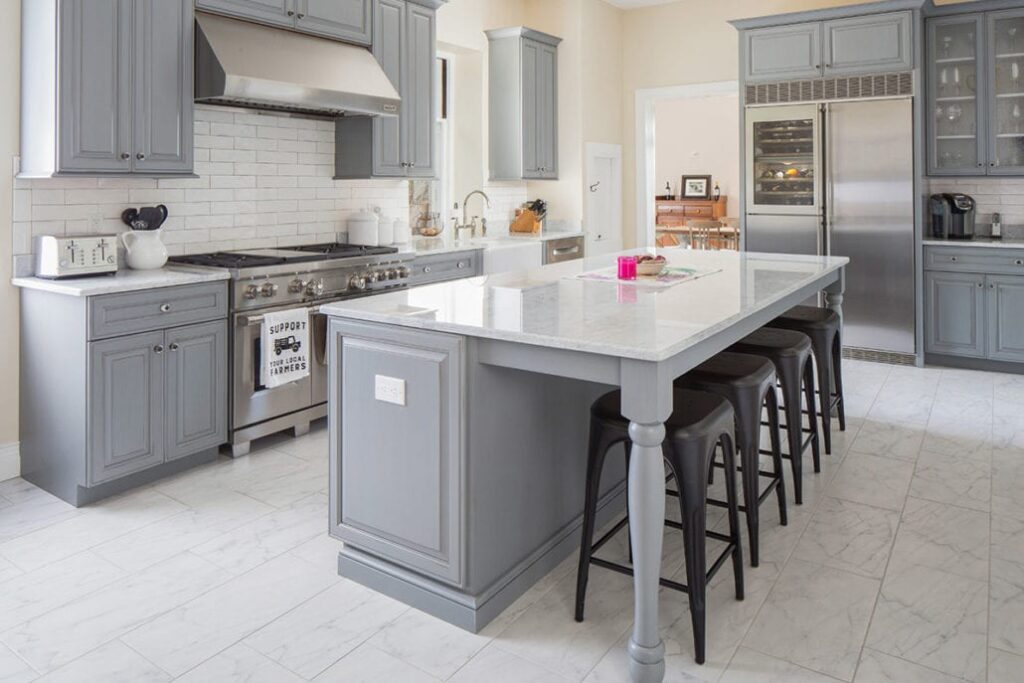
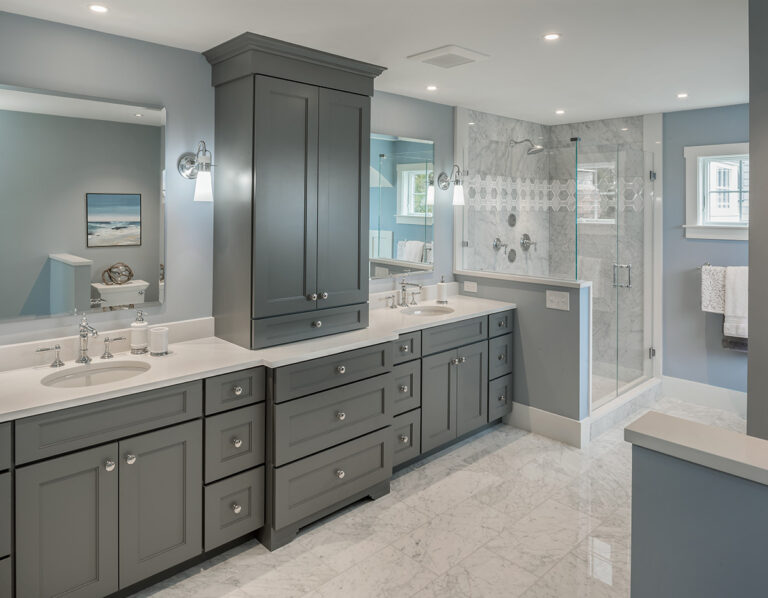
Providence homeowners turn to us for hands-on design guidance and quality cabinetry, not a rushed showroom sale. Here’s what we offer throughout the city and its neighborhoods.
Providence’s housing ranges from tight urban lots to grand East Side Victorians, and each brings its own design challenges. Older homes near Benefit Street or Wickenden Street often have narrower kitchens and non-standard wall dimensions, while triple-deckers require layouts that respect shared plumbing lines and limited square footage.
Our space planning accounts for these realities from the start, so your new kitchen or bathroom works with your home instead of fighting it.
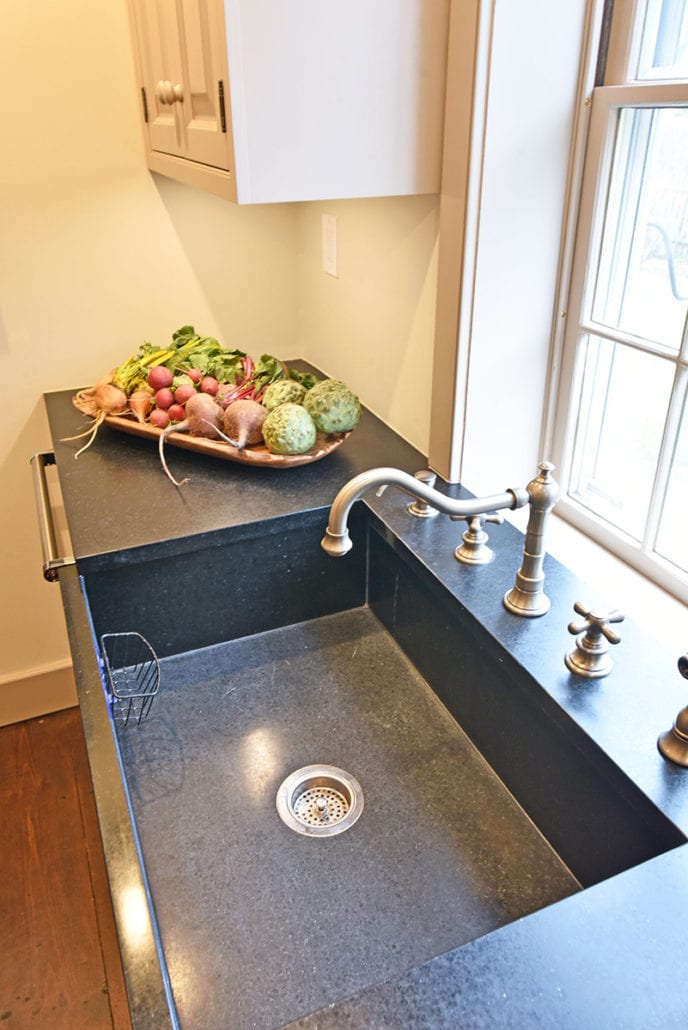
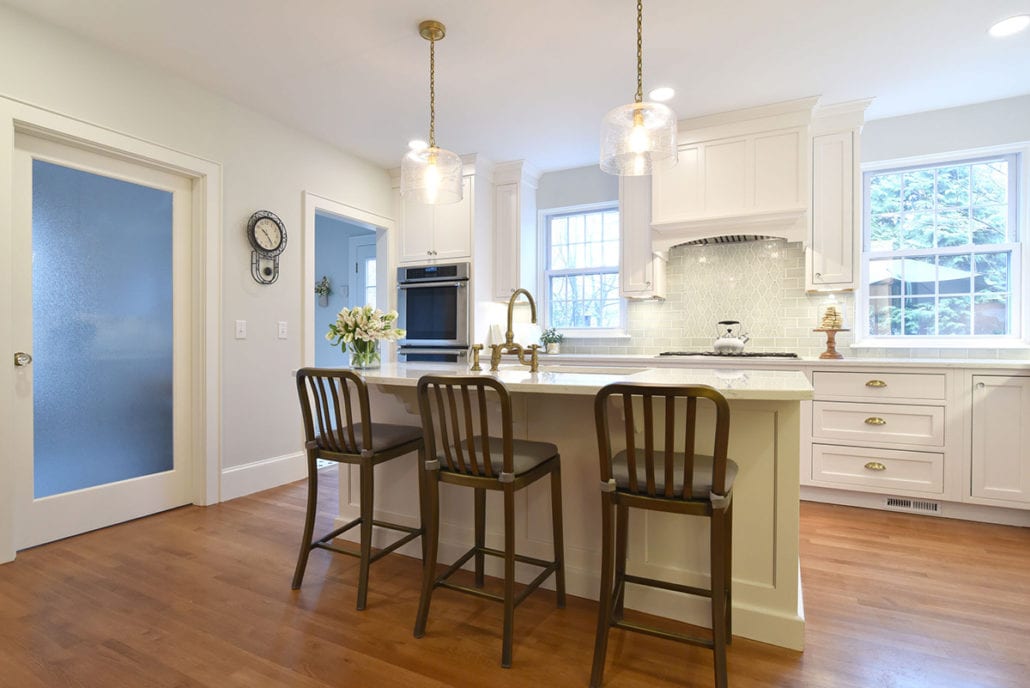
Providence clients often come to us after a frustrating experience at a big-box cabinet counter, wanting a designer who actually understands their home. Our consultation process starts with a conversation, not a sales pitch.

A few questions Providence homeowners often ask before starting a kitchen or bathroom design project with us.
Do you travel to Providence for design consultations?
How long does a typical kitchen or bathroom design project take?
Do you handle permits for Providence renovations?
Can you work with my Providence home's existing layout constraints?
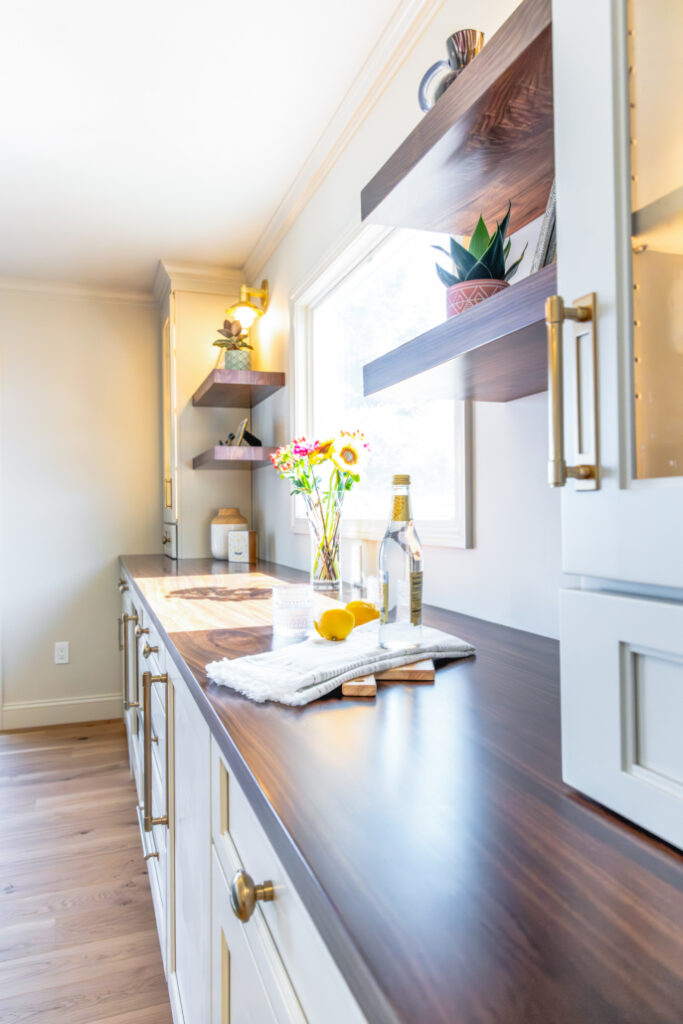
Beyond Providence, our design team serves homeowners throughout southern and central Rhode Island. Here’s the full list of areas we work in.
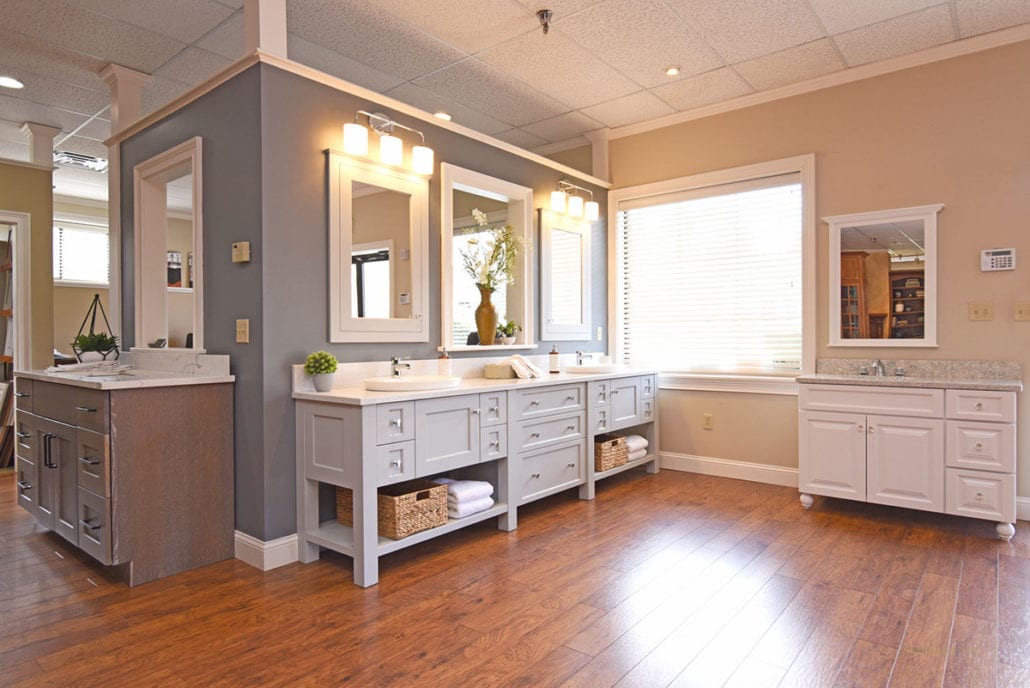

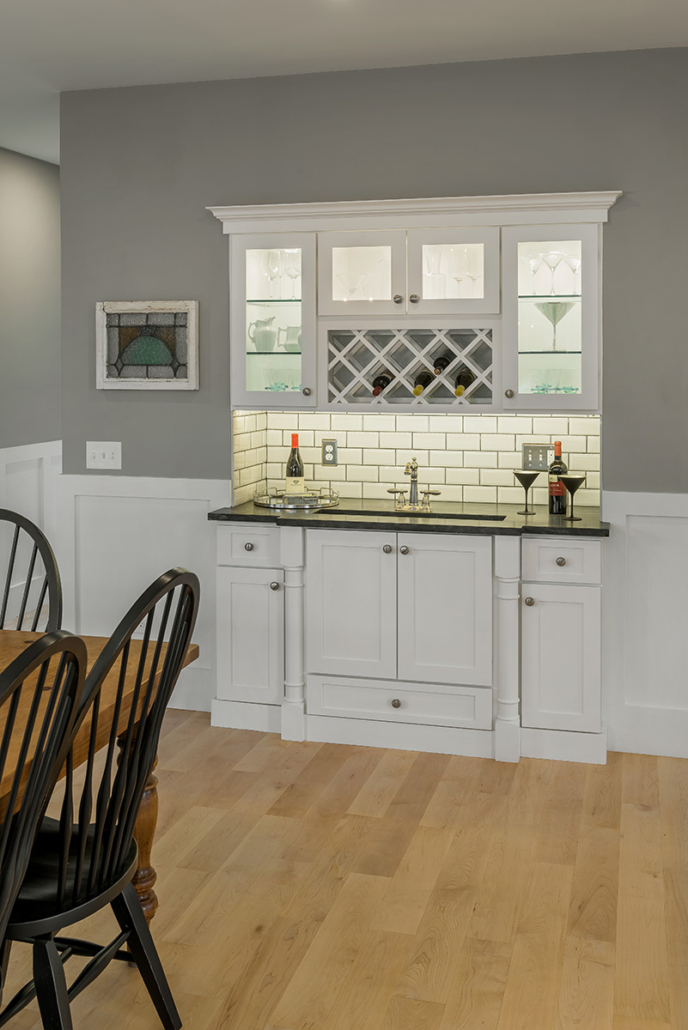
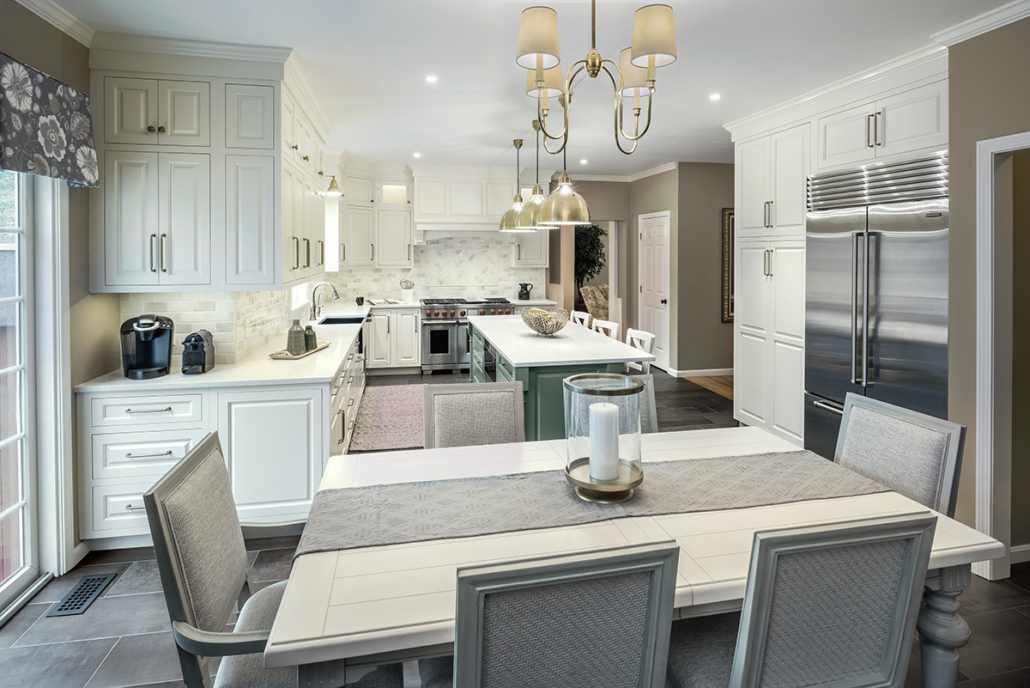
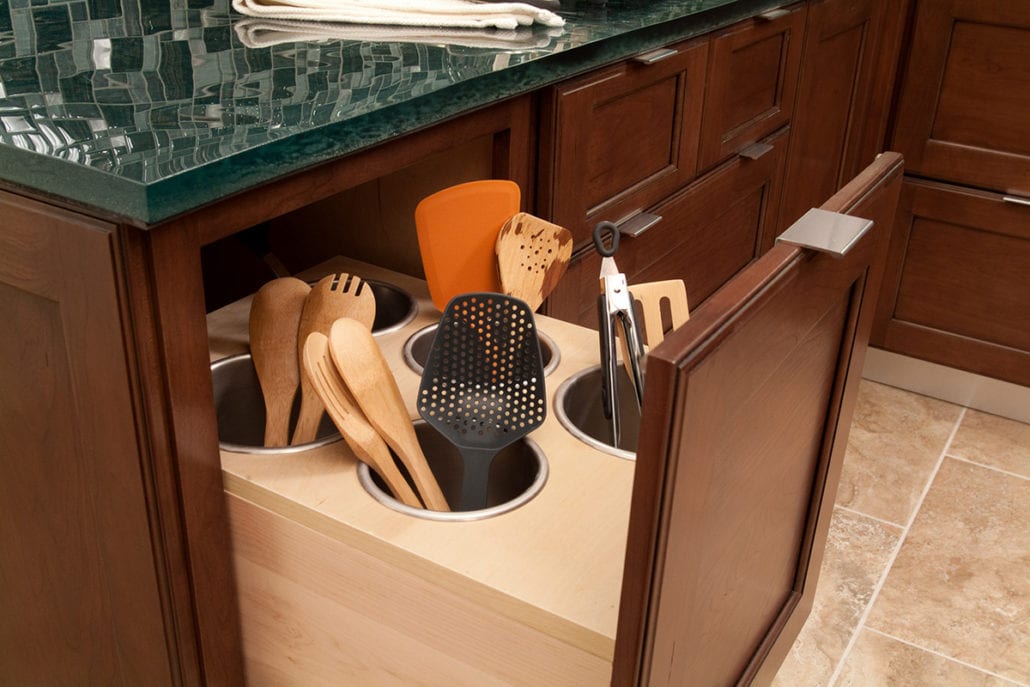
Whether you’re renovating a Federal Hill triple-decker or updating a bathroom on the East Side, our designers are ready to plan a space that fits how you live. Reach out to schedule your in-home design consultation.