Cabinetry
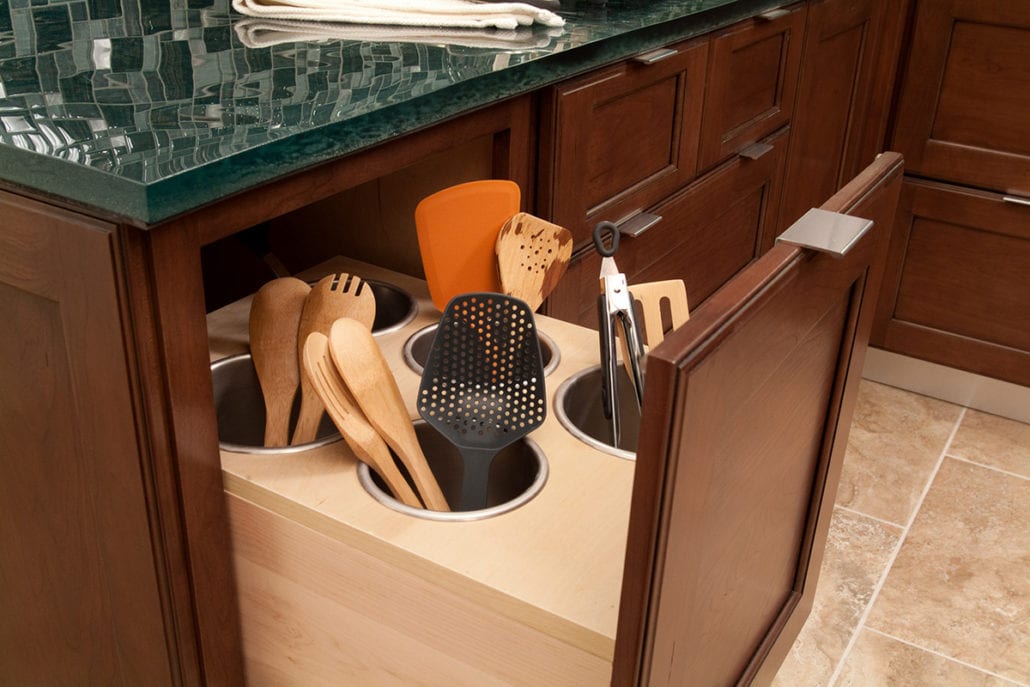
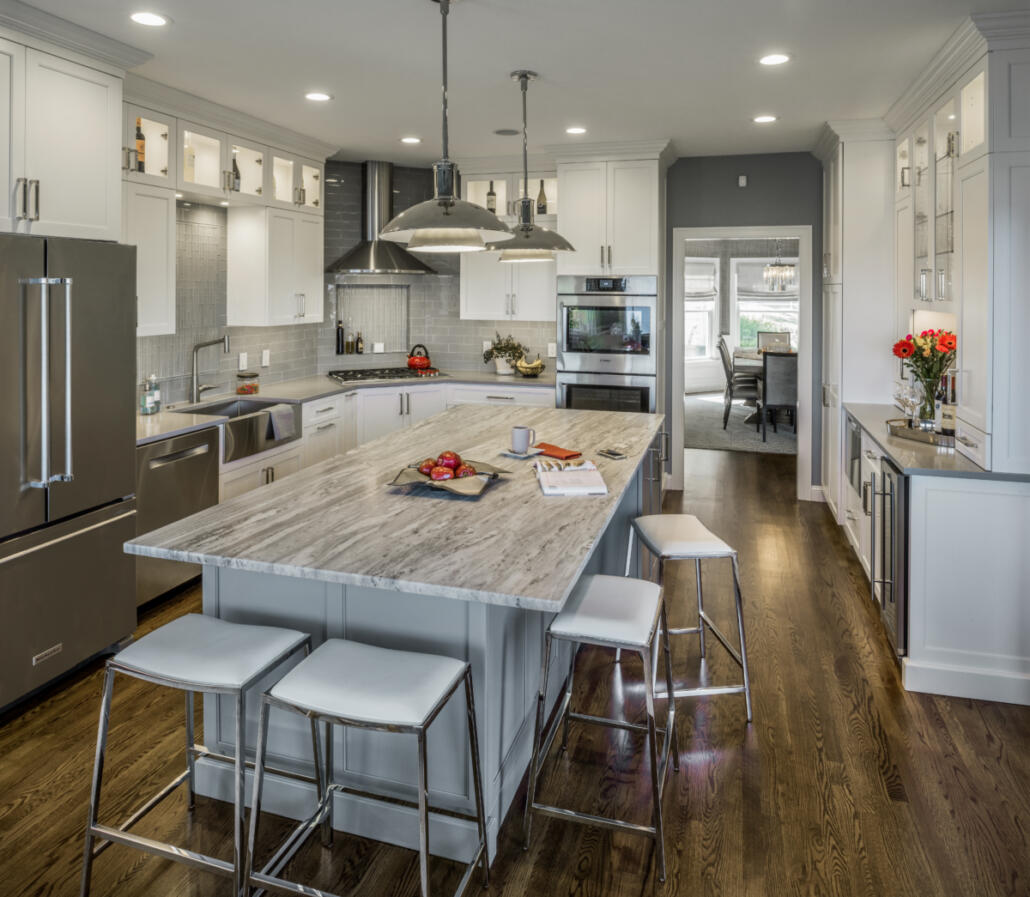
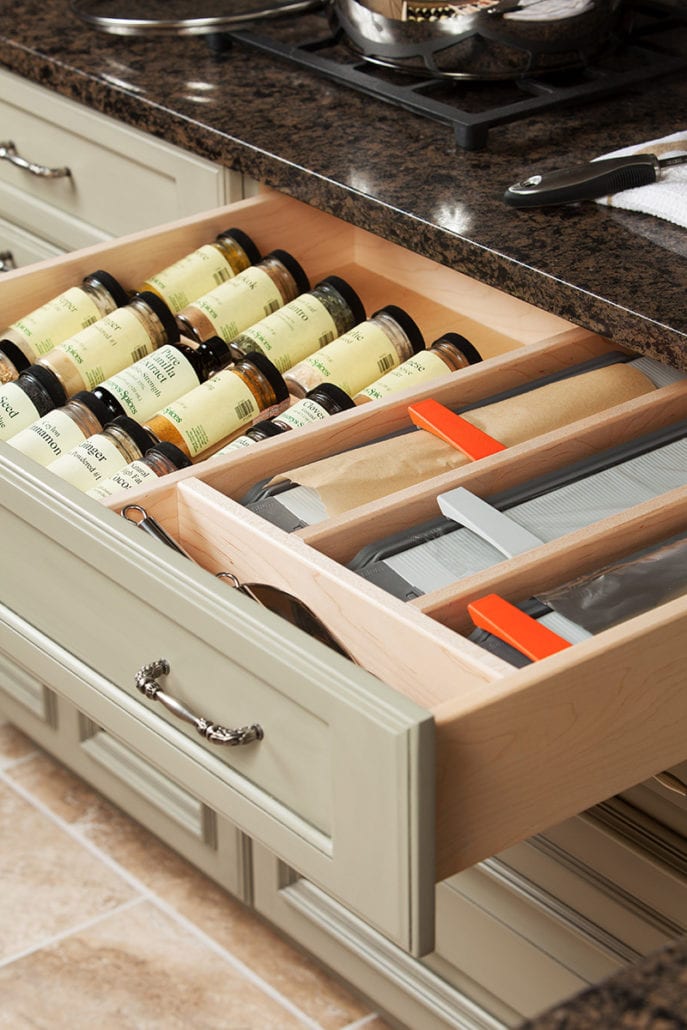
Custom, semi-custom, and production line cabinetry designed around your kitchen's layout, storage needs, and finish preferences.

Custom Kitchen and Bath Design for Wakefield, Kingston, and Beyond
South Kingstown’s historic farmhouses, URI-area rentals, and newer builds near South County Commons each call for design that matches how you actually live.
South Kingstown covers a lot of ground, from the village centers of Wakefield and Peace Dale to the farmland and wooded lots around Kingston and Tuckertown. Homeowners here often come to us after outgrowing a kitchen that was fine for a starter house but no longer works for family life or entertaining.
We spend time in the space before drawing anything. That means understanding how a Peace Dale mill-era home’s narrow kitchen footprint differs from a newer build off Route 108, and designing cabinetry and layouts accordingly.
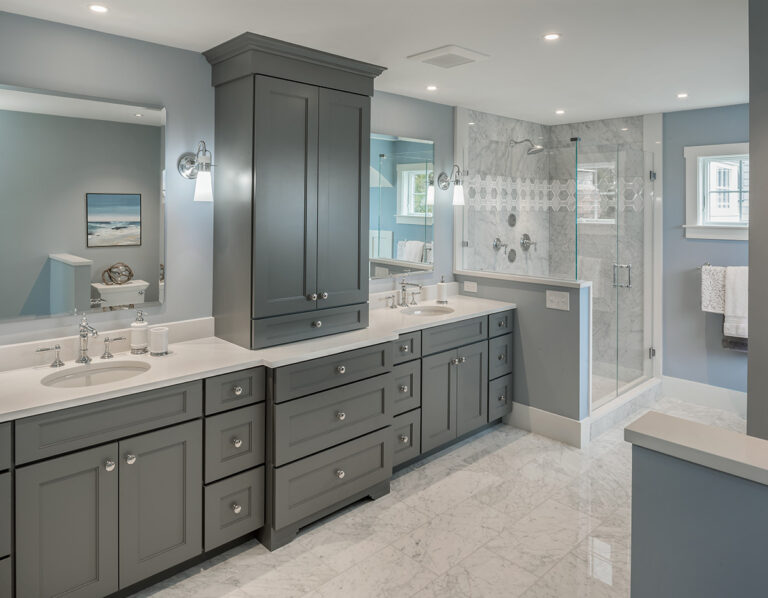
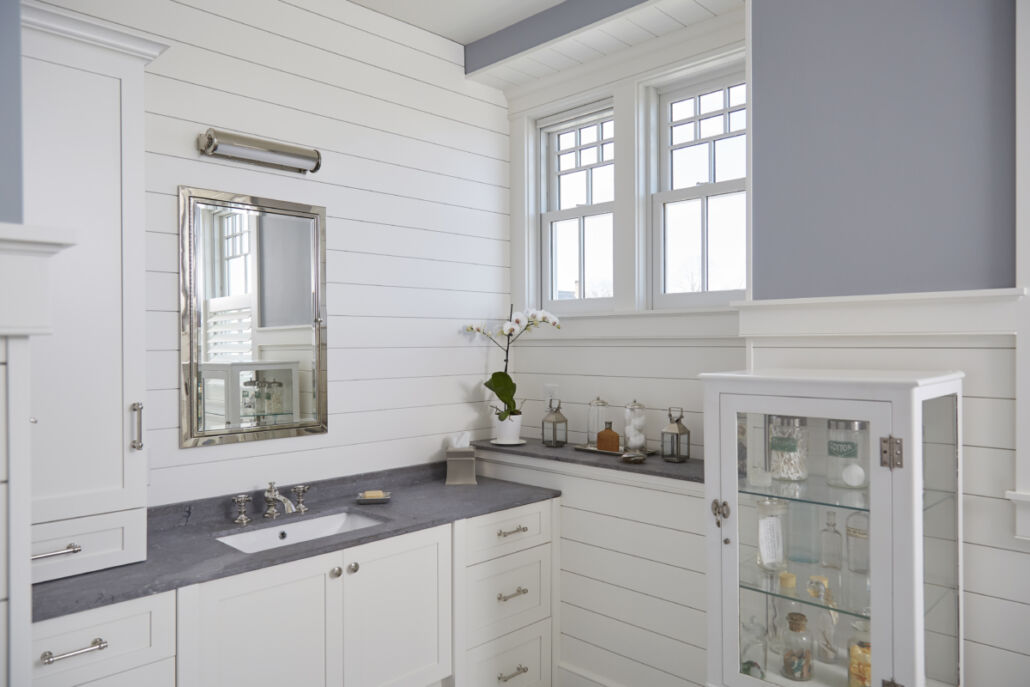
Our kitchen and bath designers work with homeowners, remodeling contractors, and interior design professionals throughout South Kingstown, bringing the same attention to a full kitchen remodel as we do to a single bathroom vanity replacement.
This variety, from historic homes to University of Rhode Island rentals, calls for design work that respects each property’s story rather than a one-size template.
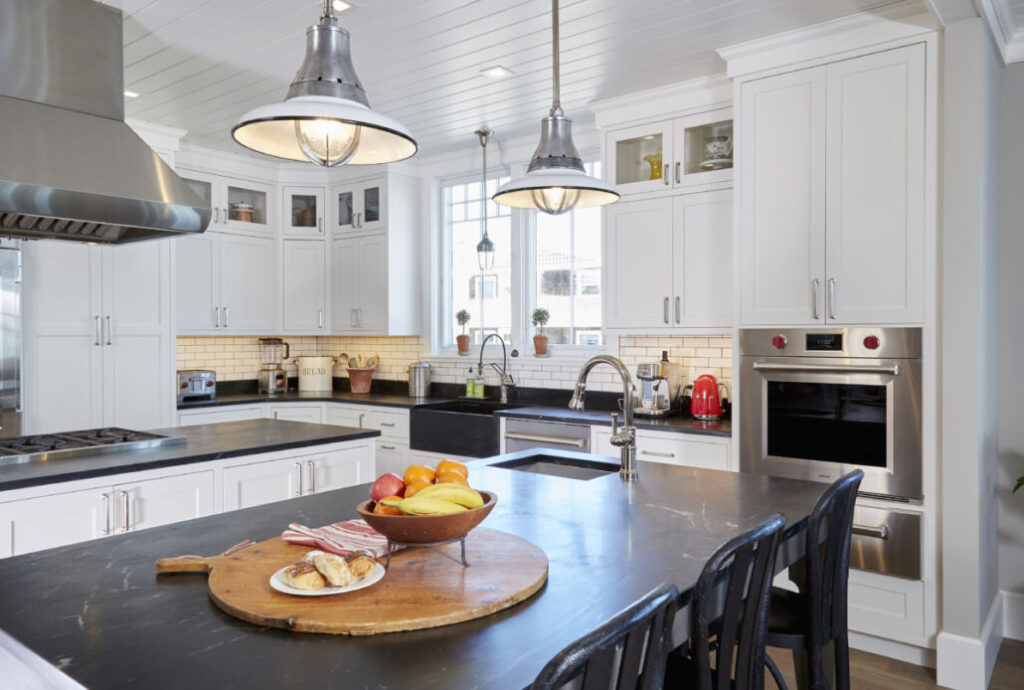
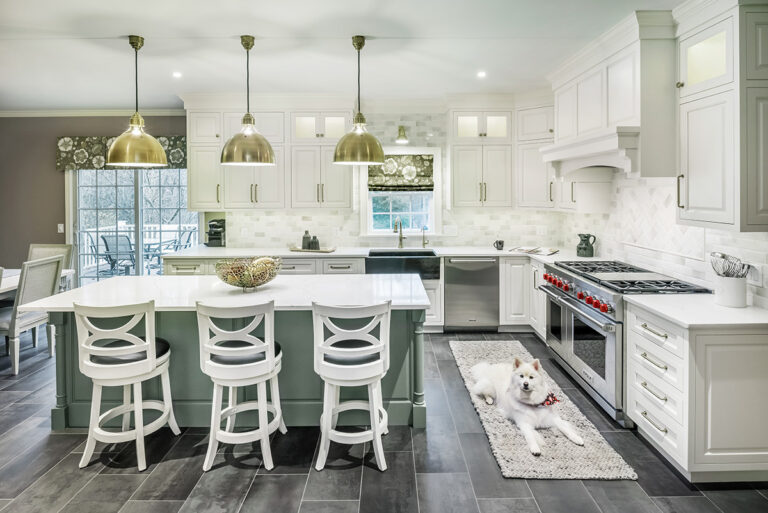
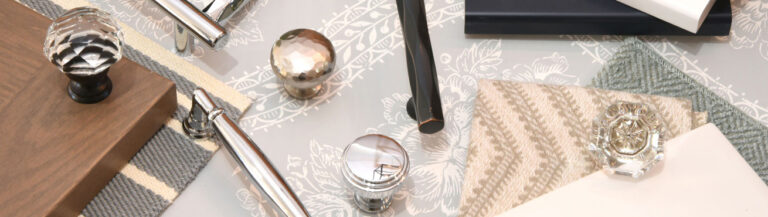
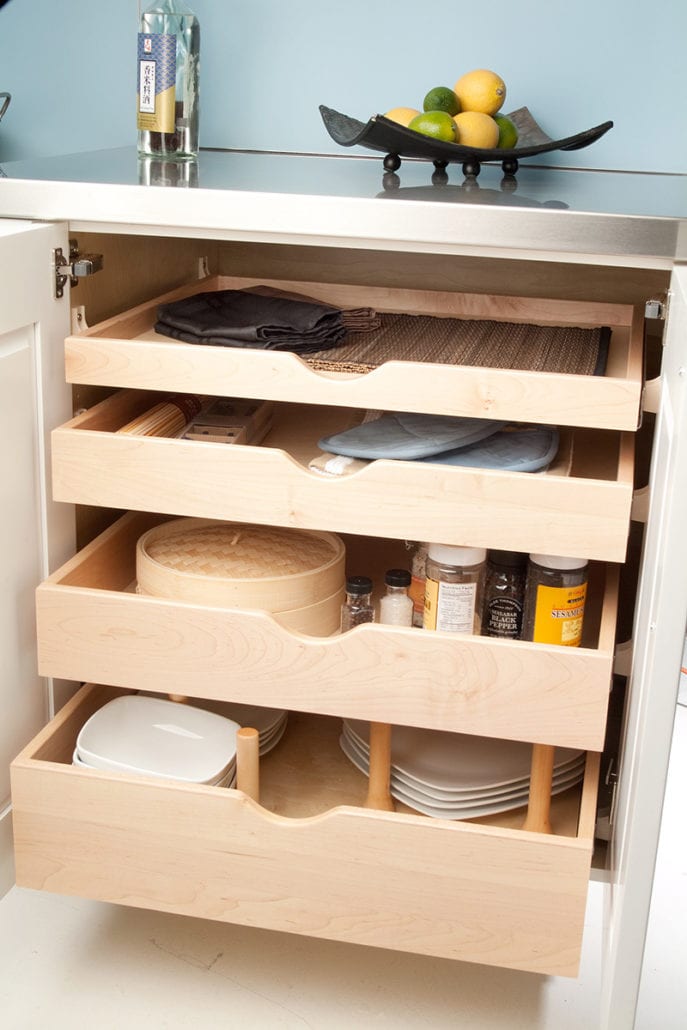
South Kingstown’s housing stock ranges widely, and that variety shapes how we approach cabinet design consultation and space planning for each project. A Kingston Hill farmhouse kitchen needs a different plan than a raised ranch near South County Commons or a rental-turned-family-home close to campus.
Things we plan around often include:
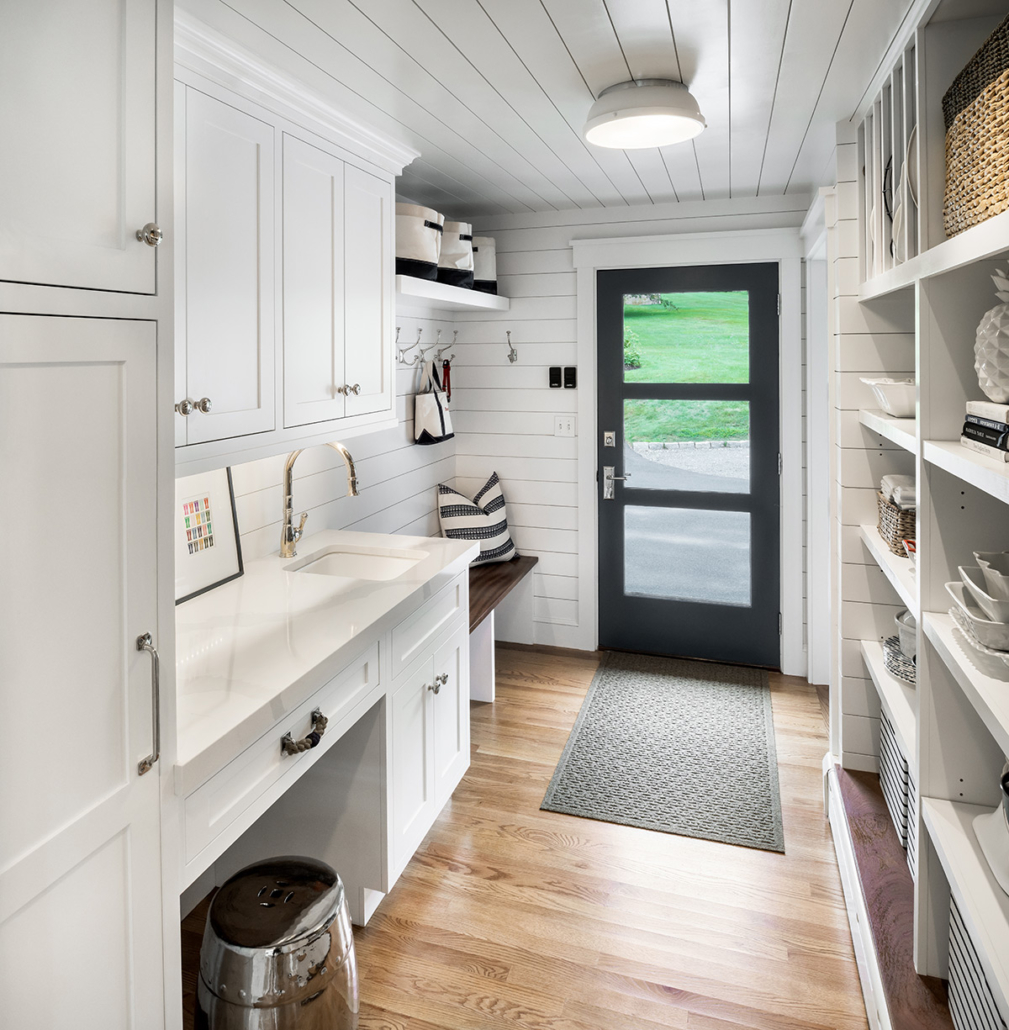
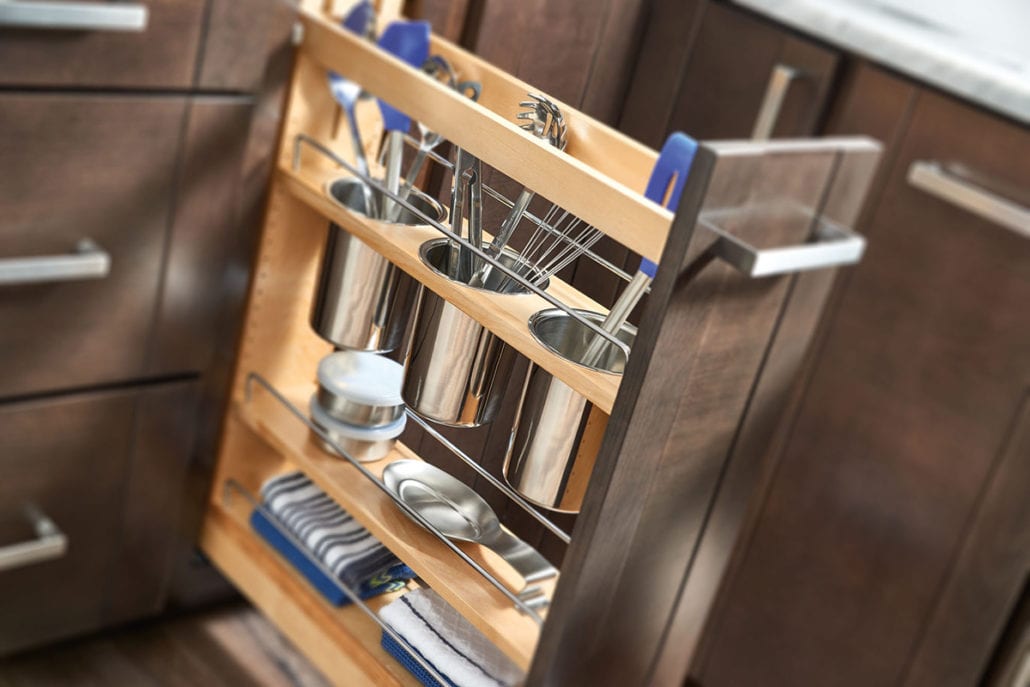
Homeowners across South Kingstown come to us for the design conversation as much as the cabinets themselves. Here’s what that consultation includes.
A few common questions we hear from South Kingstown homeowners planning a kitchen or bath project.
How long does a kitchen design project typically take in South Kingstown?
Do you handle permits for kitchen or bathroom remodels?
Will someone come to my home in South Kingstown for a consultation?
Can you work with my existing contractor or builder?
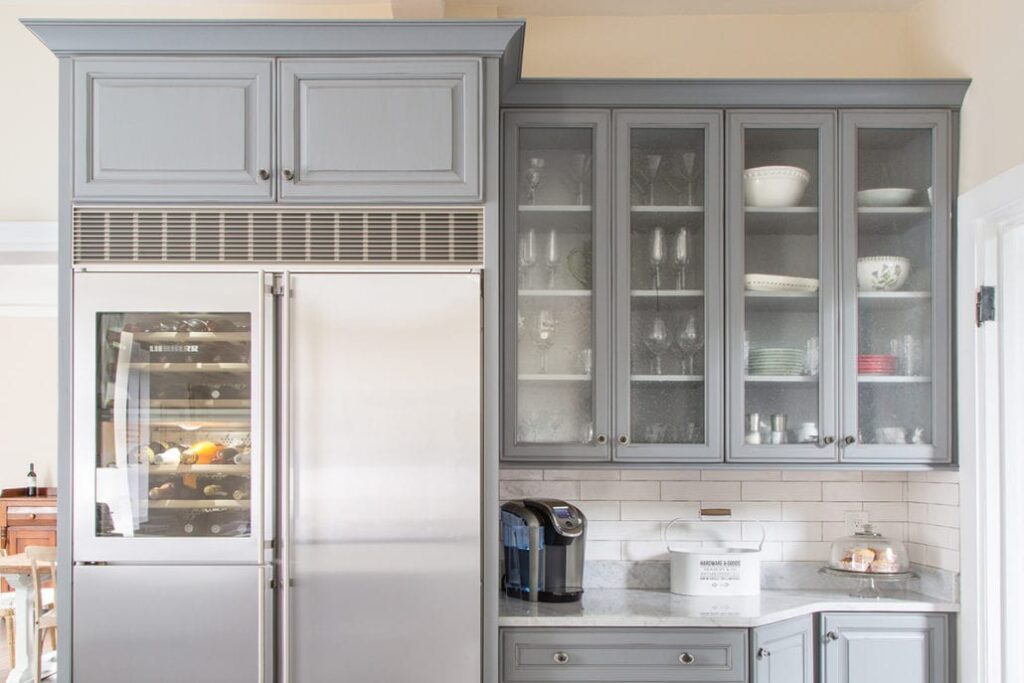
Alongside South Kingstown, we design kitchens and bathrooms throughout Kingstown, RI and the surrounding South County communities.
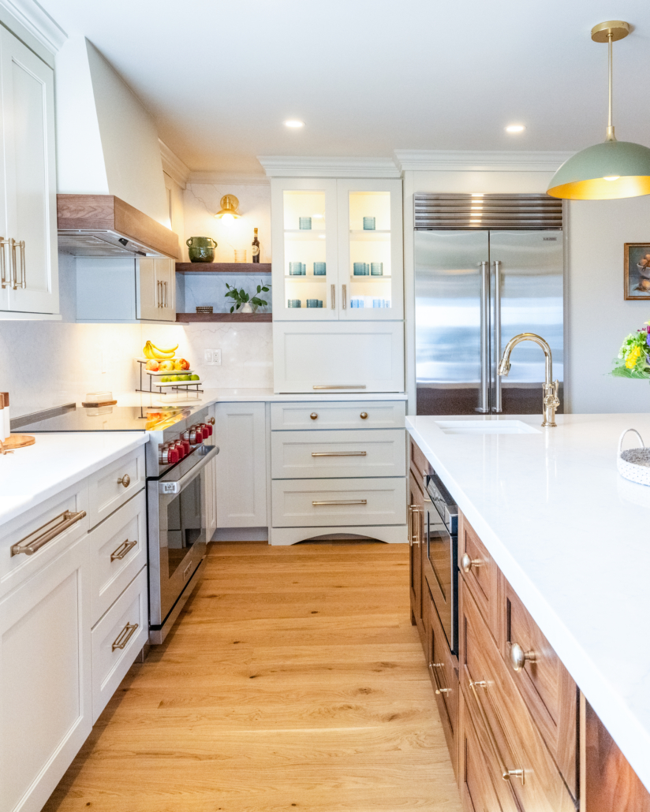
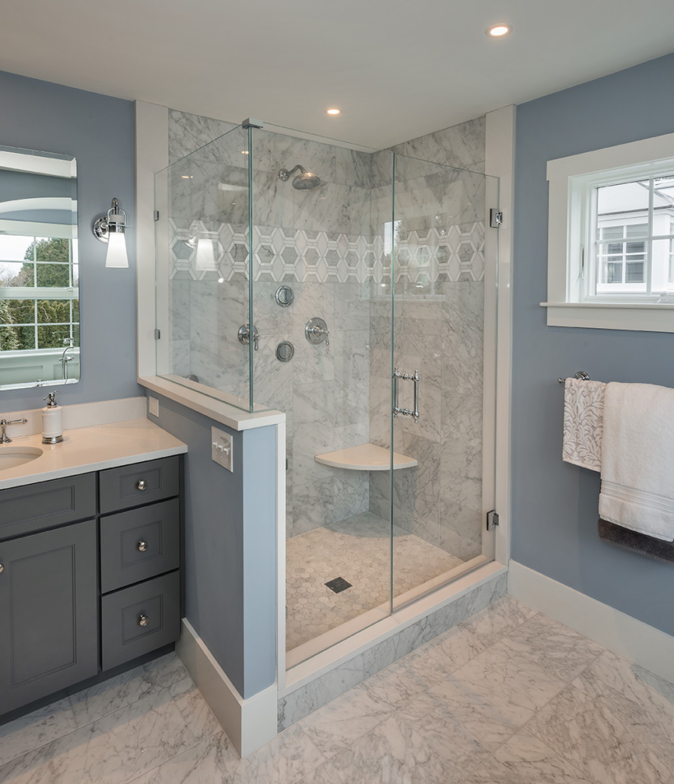
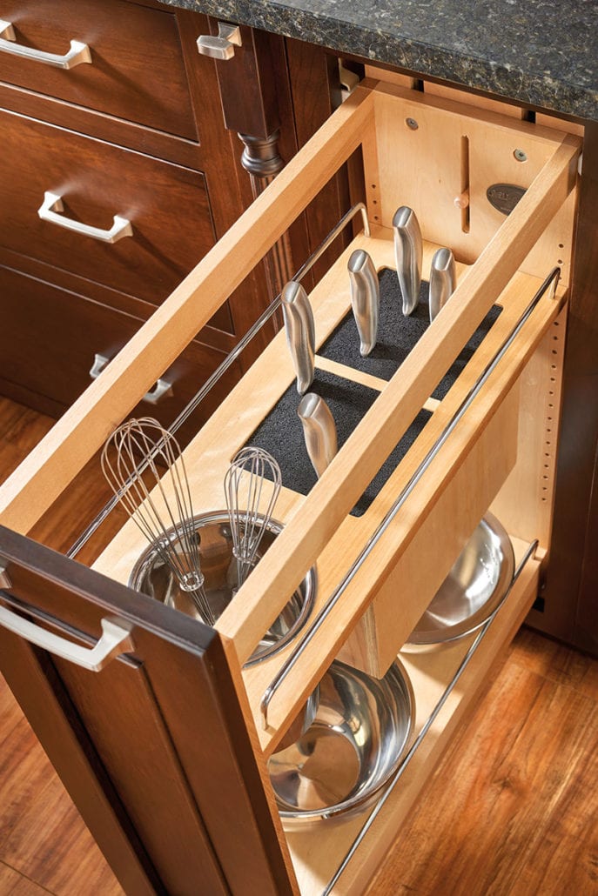
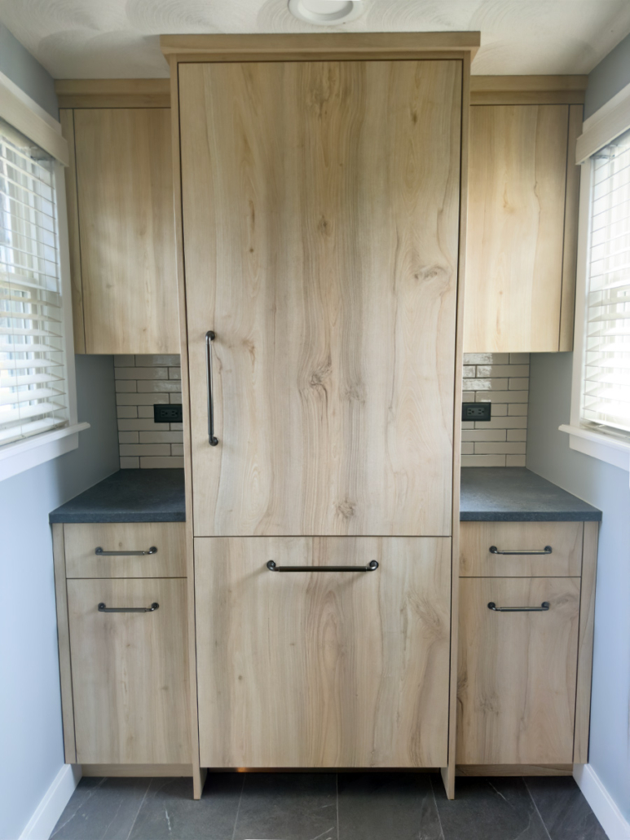
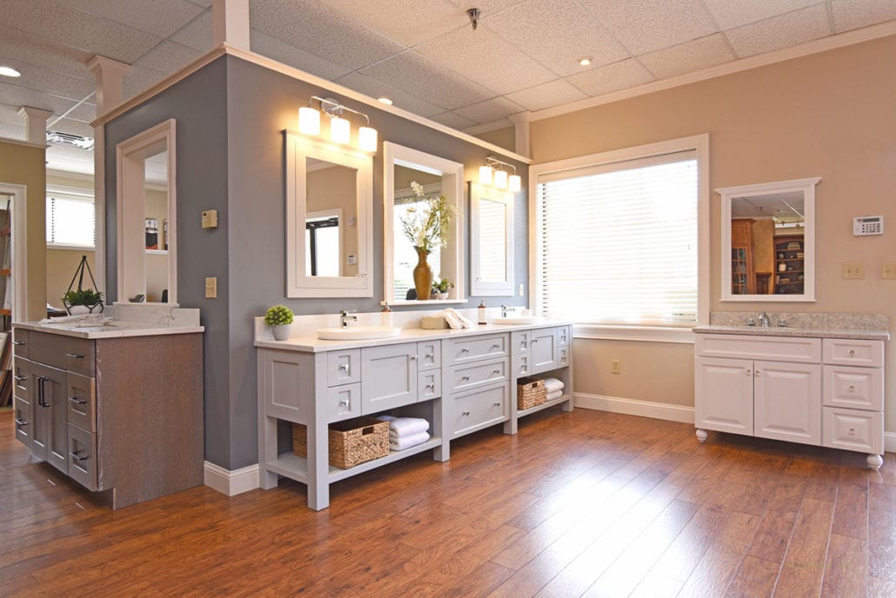

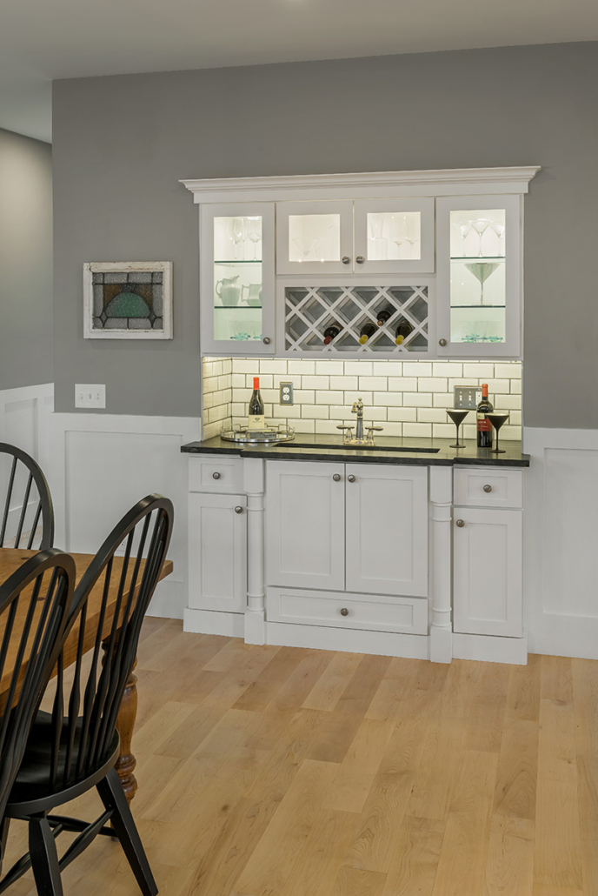
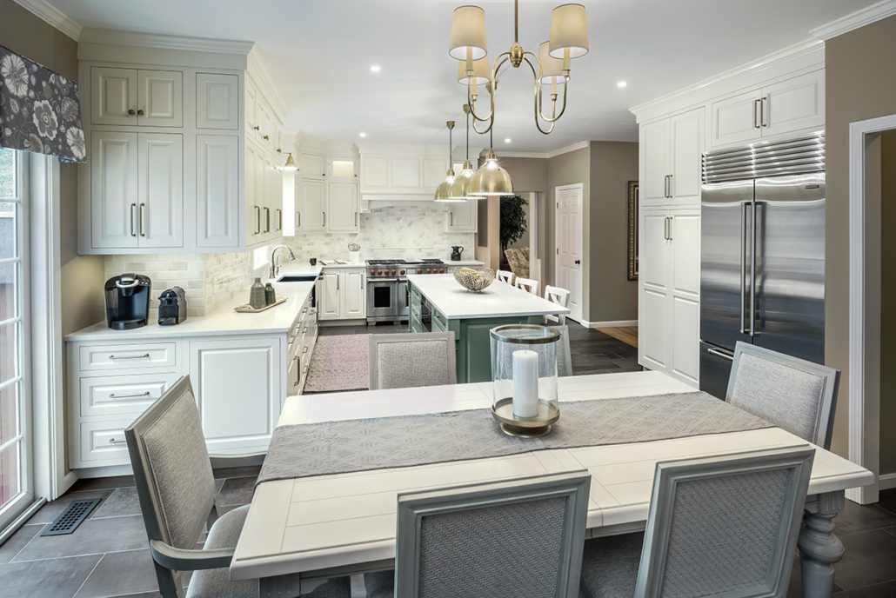
Whether you’re planning a full kitchen remodel in Wakefield or a bathroom vanity update near Kingston, our design team is ready to help you plan it right. Reach out to set up your in-home consultation or stop by our showroom to see cabinetry and countertops firsthand.