Cabinetry
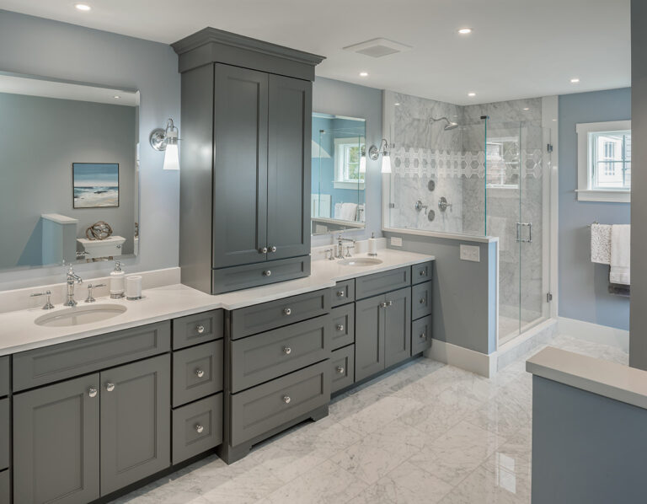
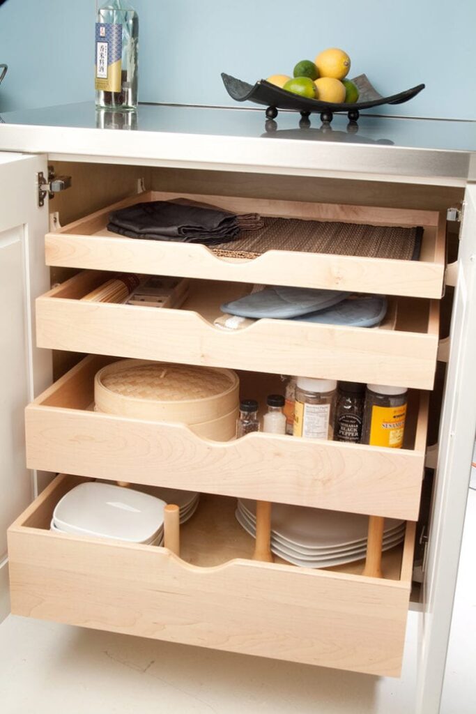
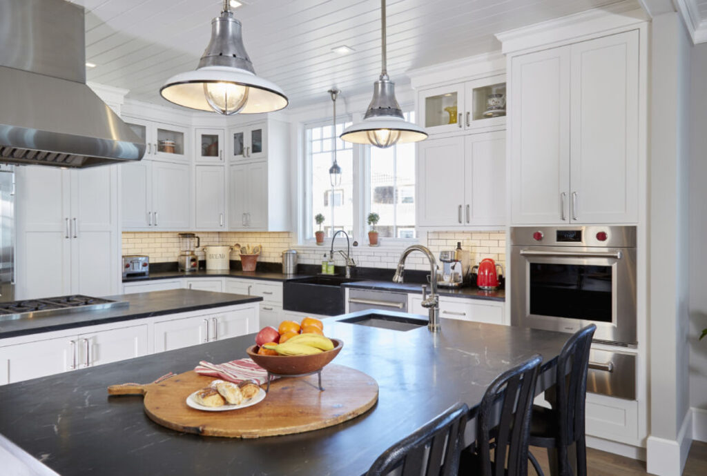
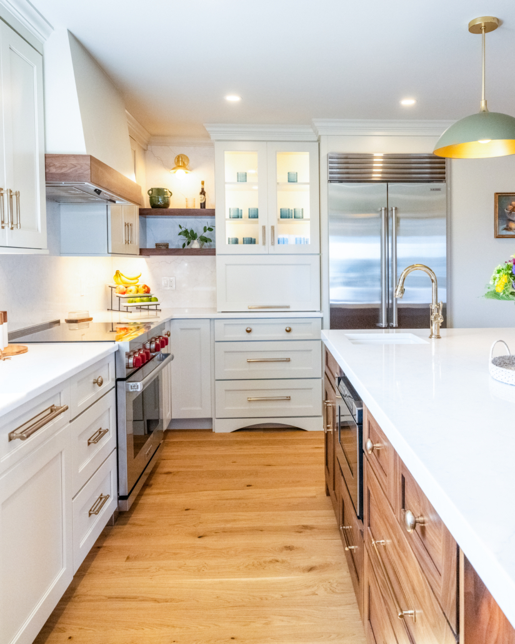
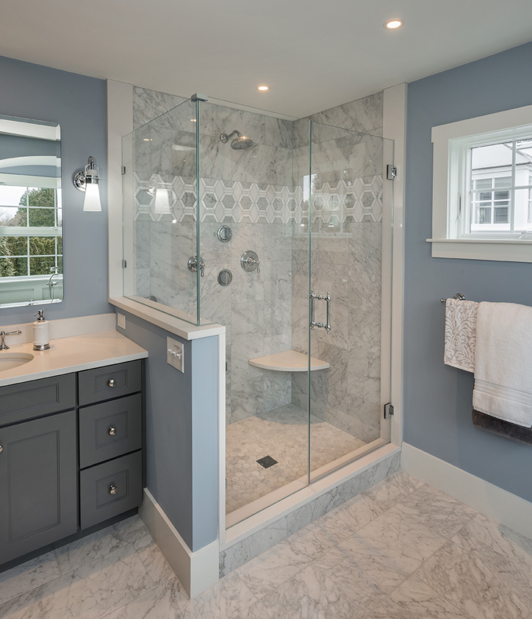
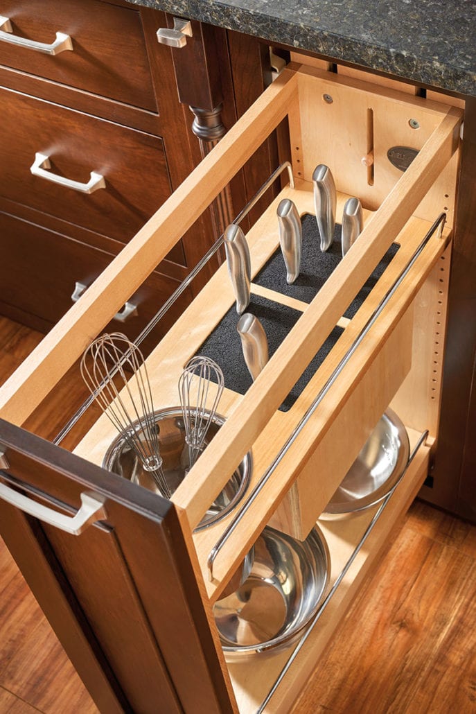
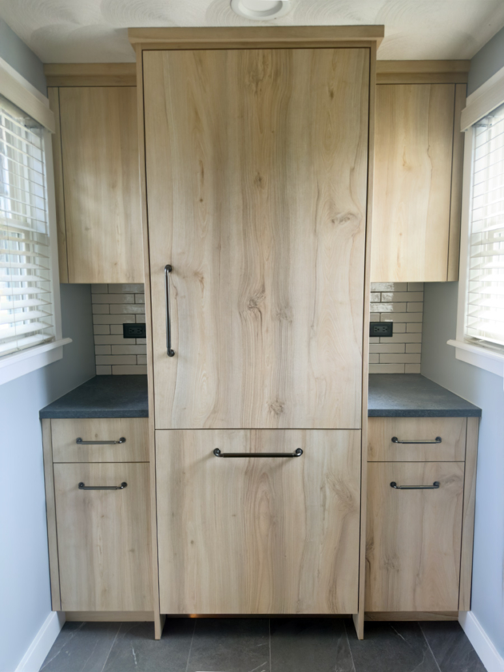
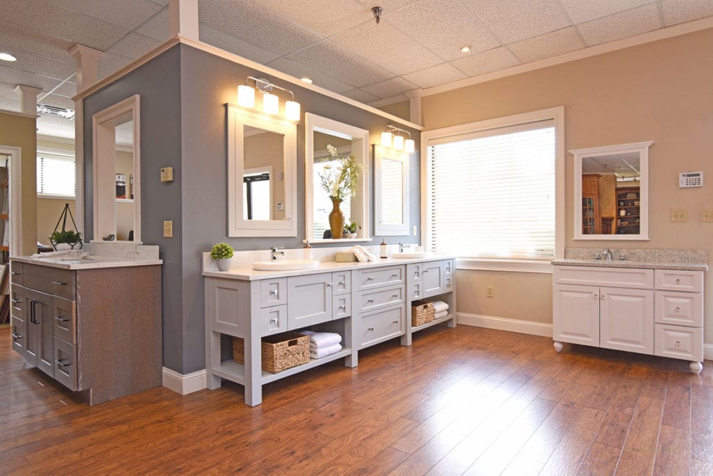
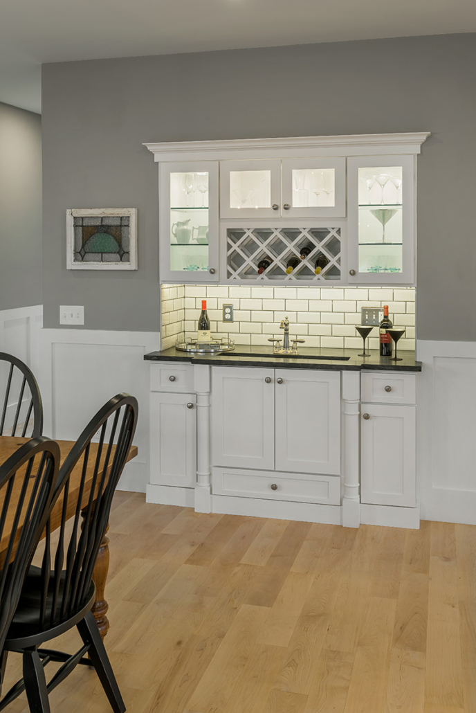
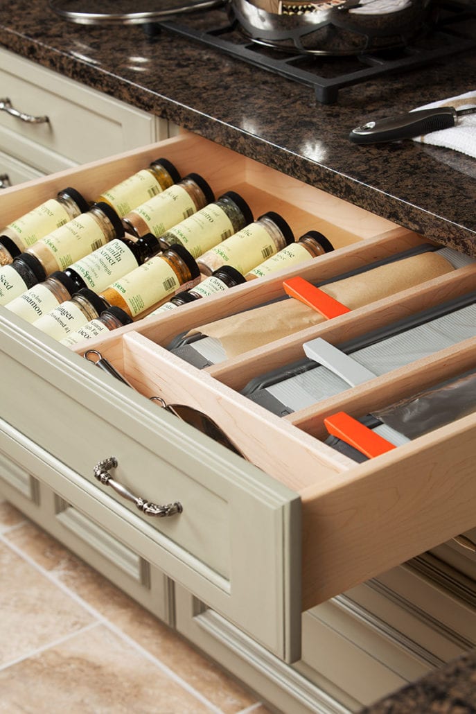
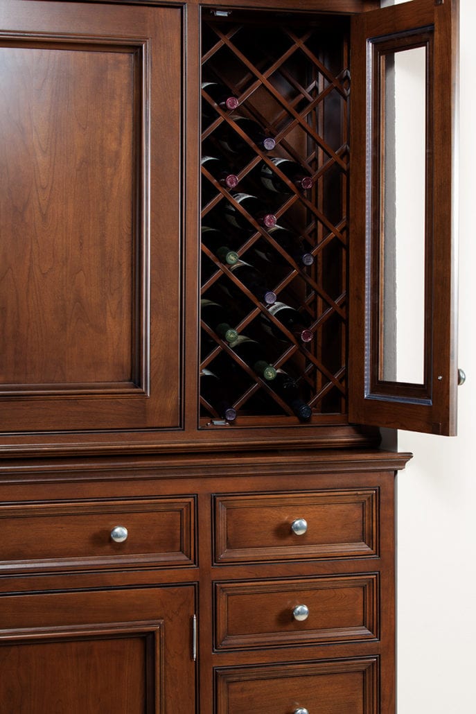
Custom and semi-custom cabinetry designed around your kitchen's layout, from full kitchen remodels to bathroom vanities and built-in storage throughout the home.

Custom Kitchen and Bath Design for Cranston’s Established Neighborhoods
Our design team brings in-home design consultation and space planning to every project, from Pawtuxet Village cottages to Garden City-area capes.
Cranston is a city of distinct pockets, and that variety shapes how we approach kitchen and bath design here. Edgewood’s older homes near Narragansett Boulevard often have compact original kitchens that benefit from smart custom cabinetry and better storage. Out toward Western Cranston and Oak Lawn, larger lots and newer construction give homeowners more room to work with open layouts and larger islands.
Whether you’re near Garden City Center, Pawtuxet Village’s shops along the river, or the quieter streets off Scituate Avenue, we treat every home as its own project. Our kitchen and bath designers start with a walkthrough of your space, not a catalog page, so the plan reflects your kitchen, your storage needs, and your budget.
Our showroom and design team support Cranston projects from first sketch to final install. Each service below starts with a conversation about how you use your space.
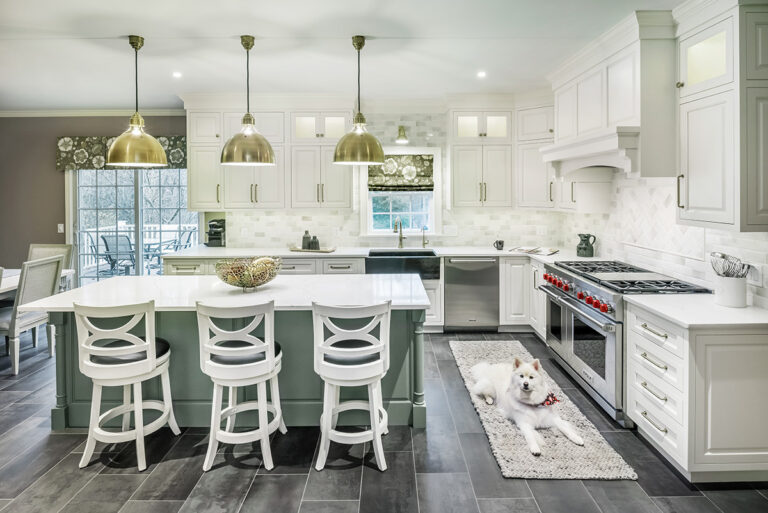
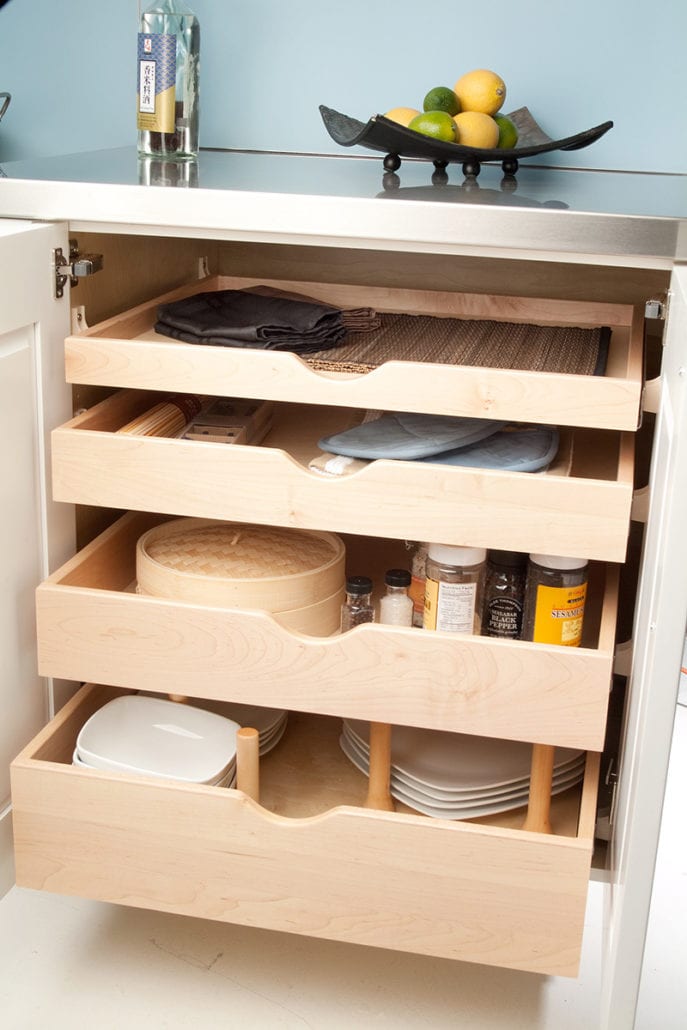
Cranston’s housing stock spans post-war capes, colonial revivals, and newer construction near Chapel View and Rolfe Square. Each style comes with its own layout quirks, ceiling heights, and plumbing runs that affect what’s possible in a kitchen or bathroom remodel.
Some of the details our team factors into every Cranston design:
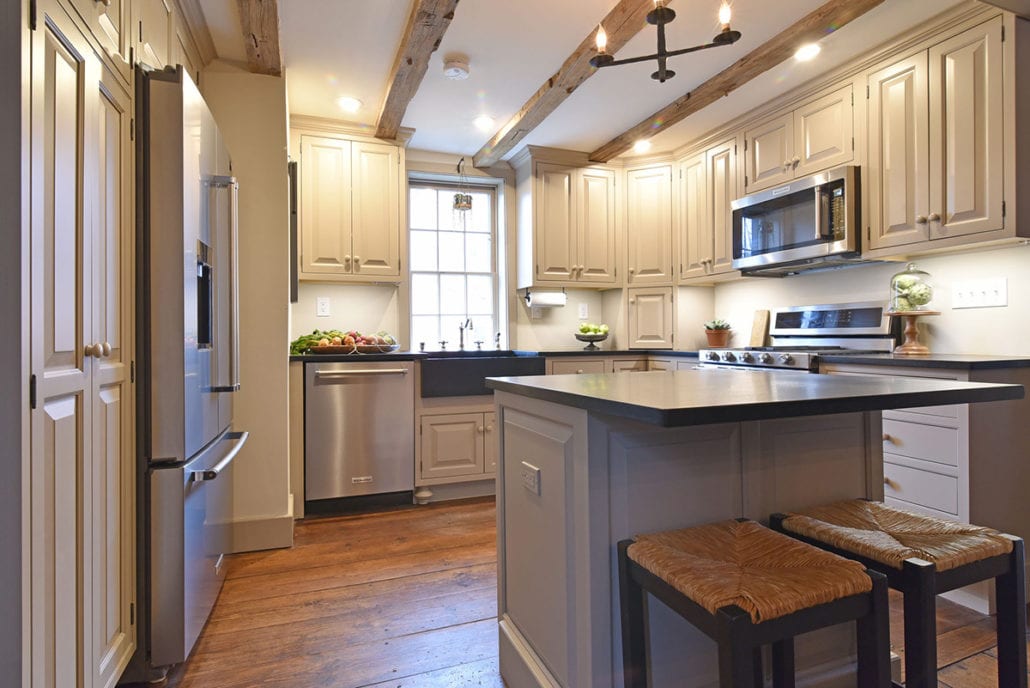

Cranston is close enough to Providence to feel the pull of big-box cabinet stores, but many homeowners here want something more personal. Our in-home design consultation gives them a plan built by an actual designer, not a sales associate working from a limited catalog.
Here’s what that looks like in practice:

A few questions we hear often from homeowners across Cranston’s neighborhoods.
How long does a kitchen design project typically take in Cranston?
Do you handle projects in older Cranston homes with non-standard layouts?
Will I need permits for a kitchen or bathroom remodel in Cranston?
Do you travel to Cranston for in-home design consultations?
Alongside Cranston, our kitchen and bath design team regularly works with homeowners throughout the greater Kingstown, RI area and beyond.

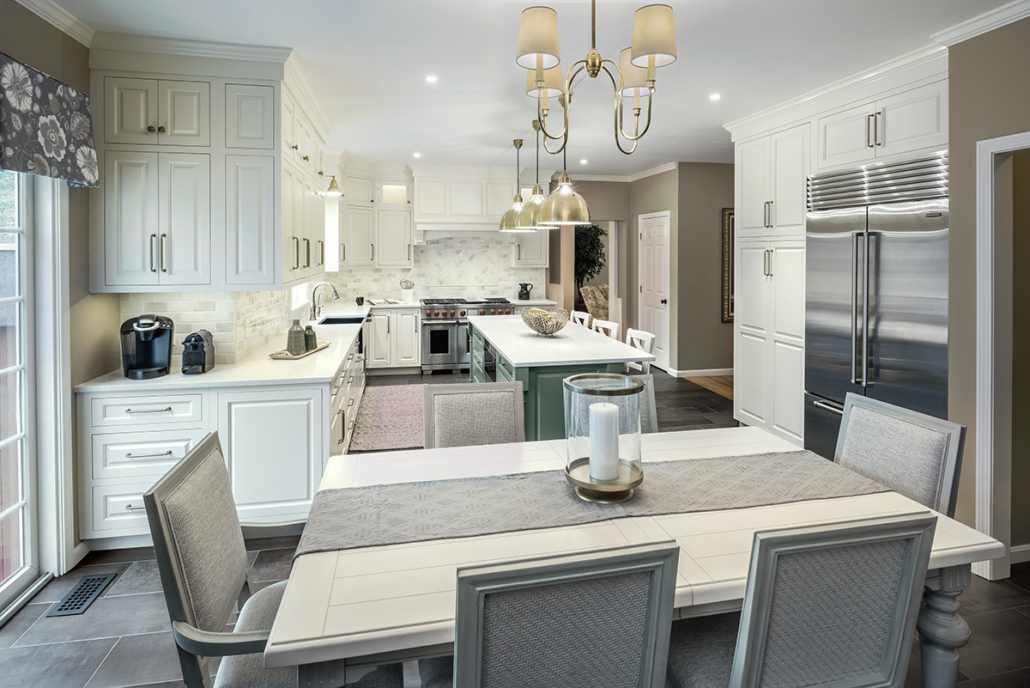
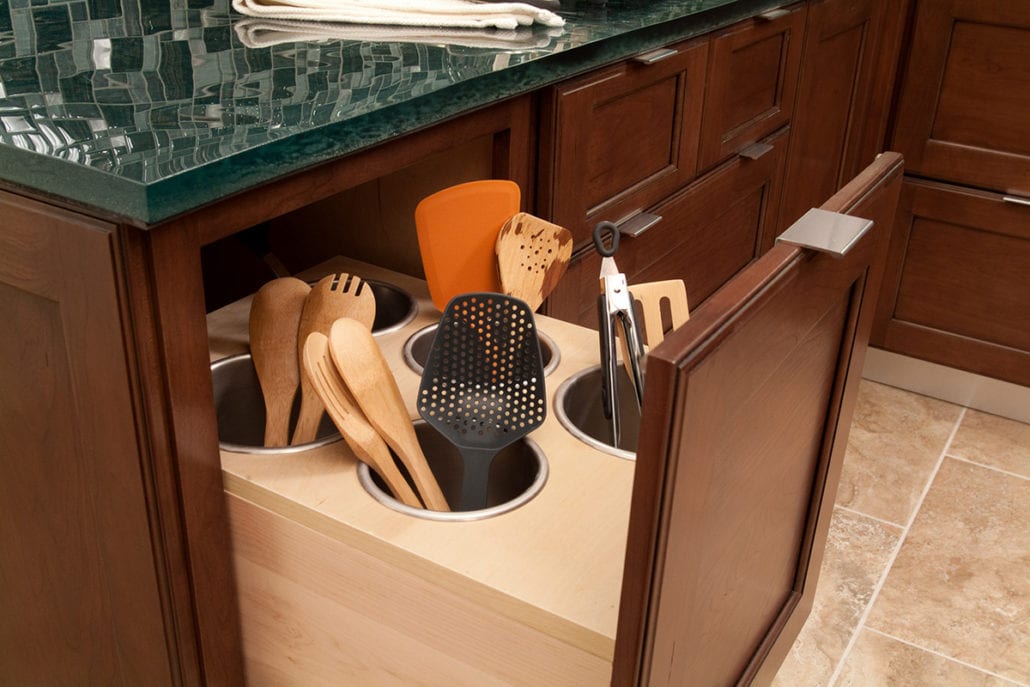
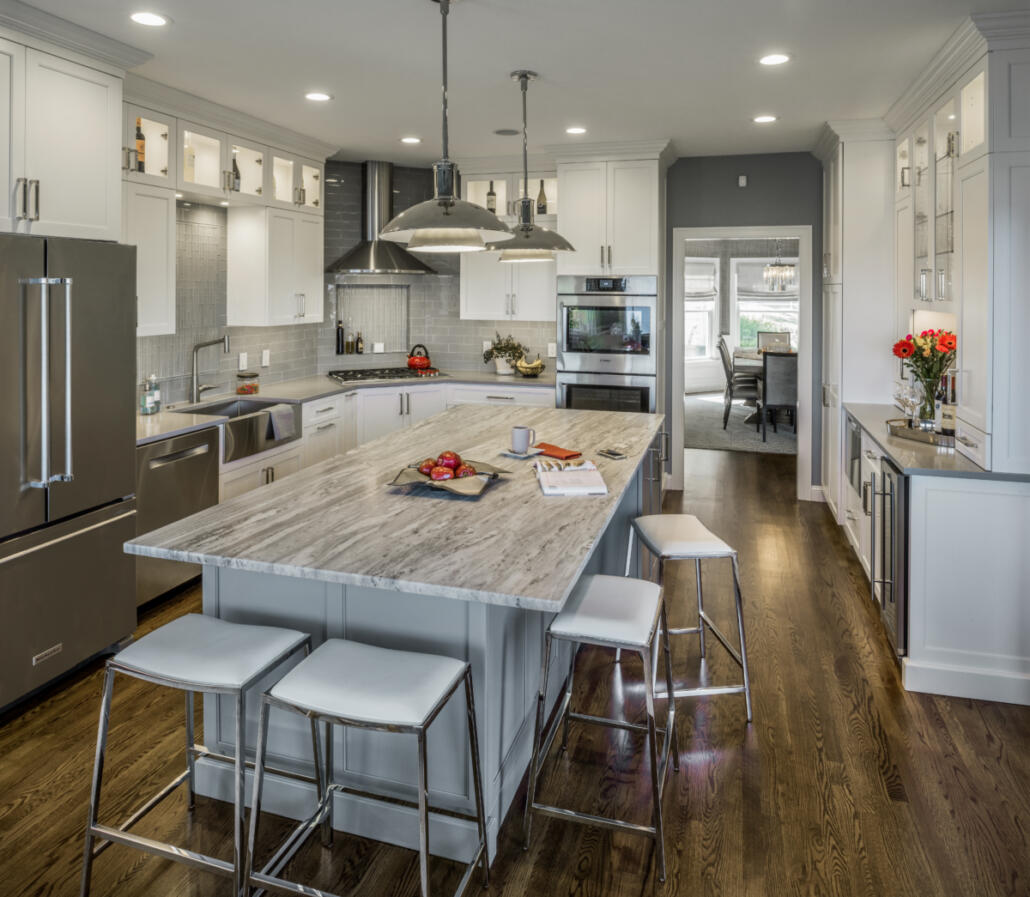
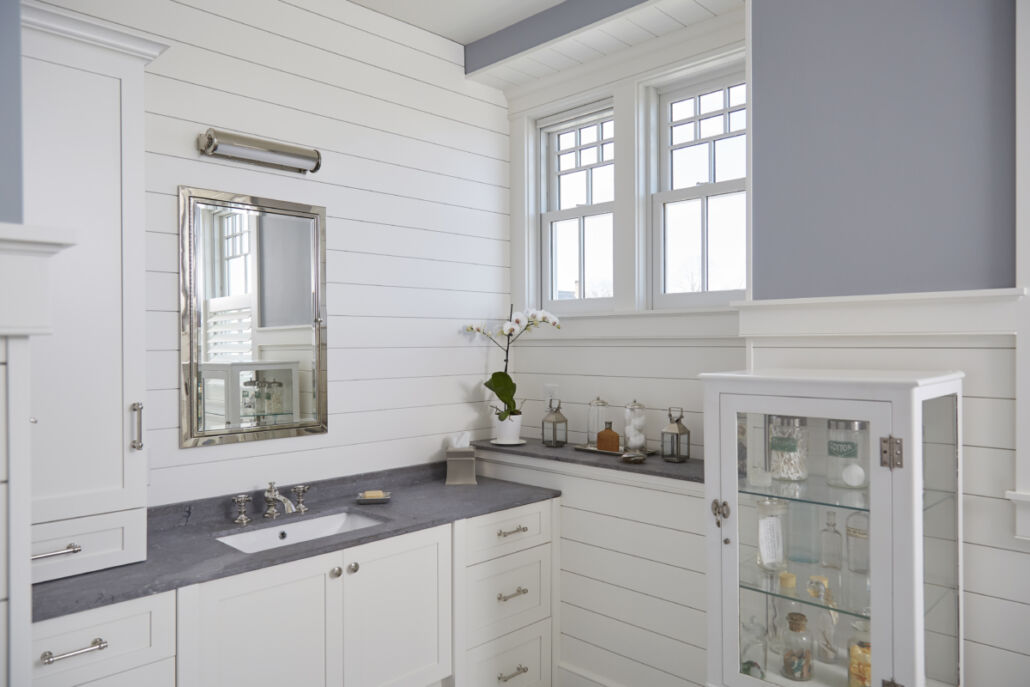
Whether you’re planning a full kitchen remodel in Pawtuxet Village or updating a bathroom vanity off Reservoir Avenue, our design team is ready to walk your home and talk through options. Reach out to schedule your in-home consultation and see our showroom firsthand.