Spa-Style Primary Bath, Saunderstown
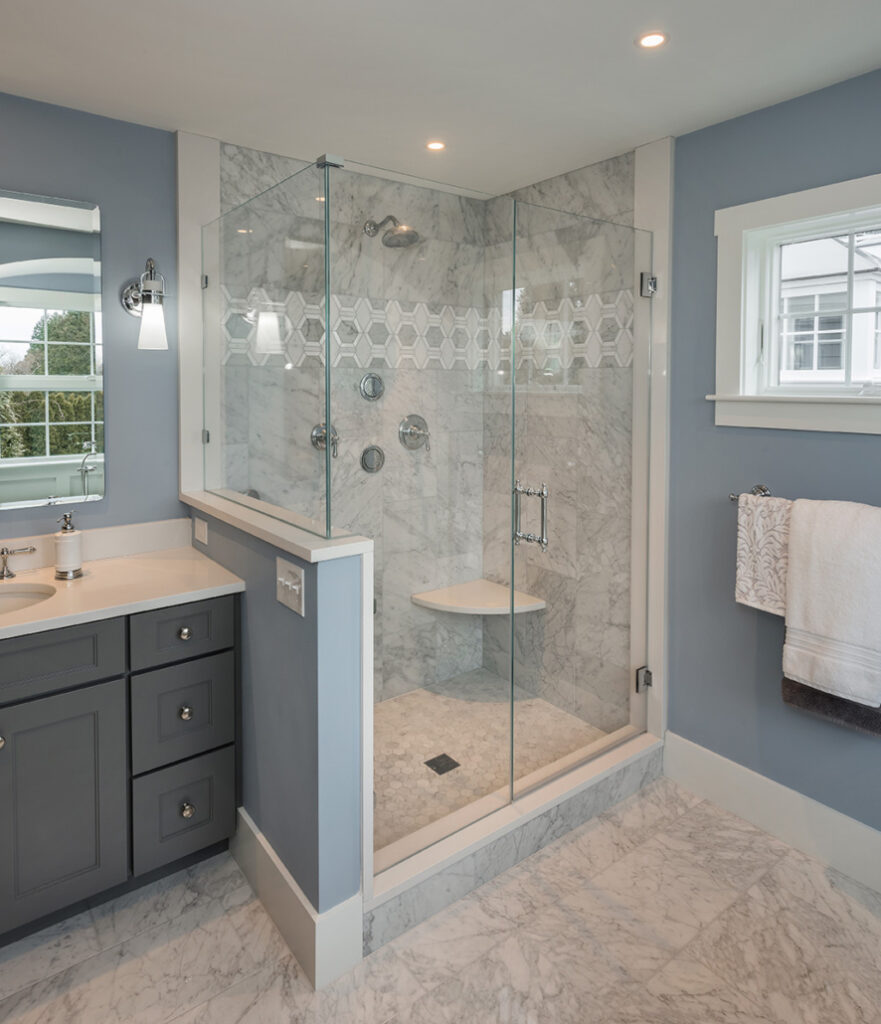
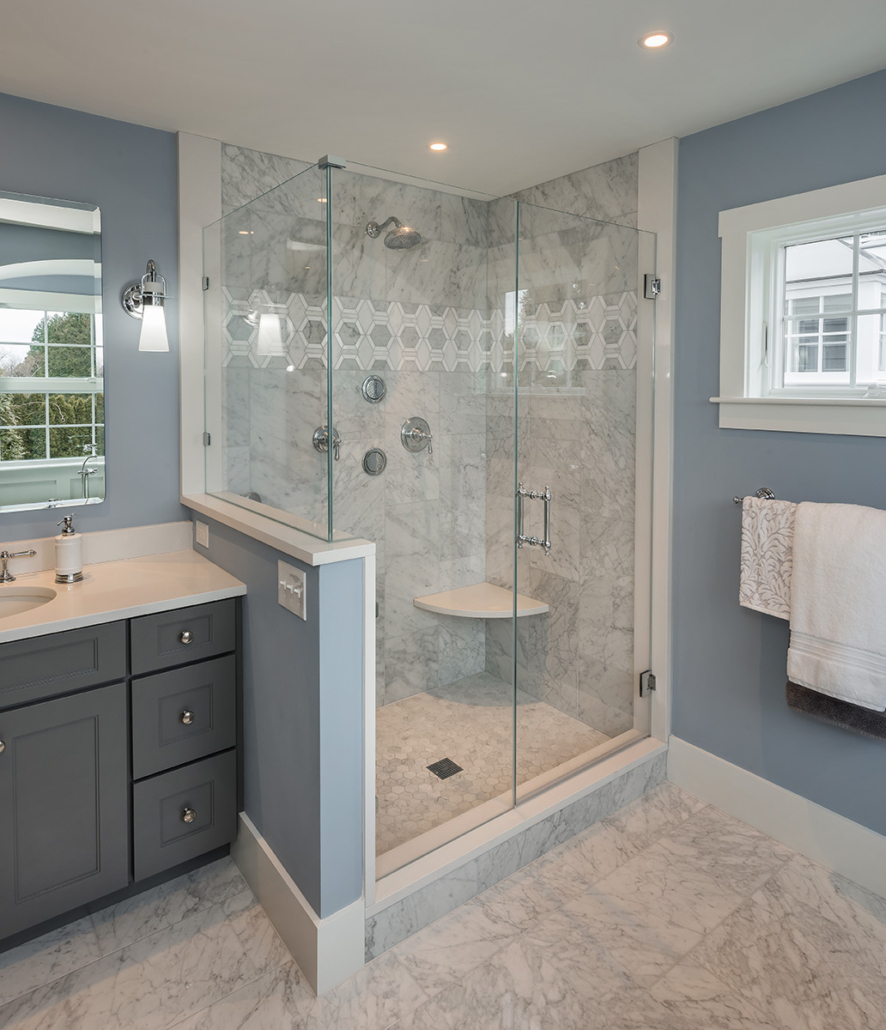
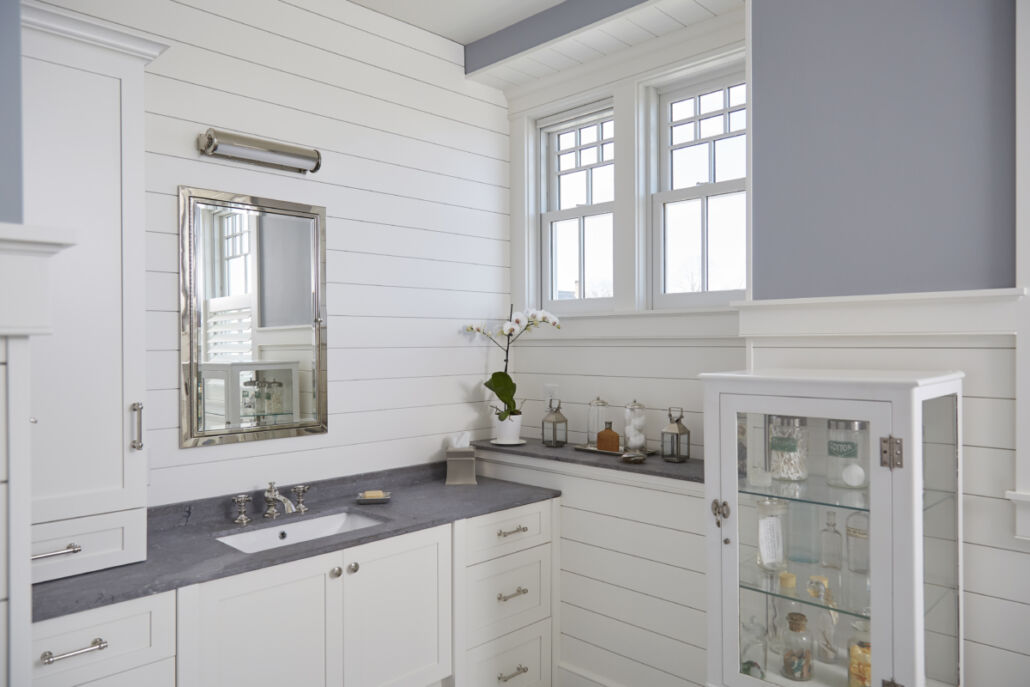
A freestanding tub, floor-to-ceiling tile, and a floating vanity with quartz countertops create a retreat that feels closer to a coastal inn than a typical primary bath.

Bathroom Design Built Around How You Actually Live
Browse completed bathroom remodeling design projects from Wickford, Saunderstown, Narragansett, and neighboring communities.
A great bathroom design balances quiet functionality with a sense of calm, whether it’s a primary suite overlooking Narragansett Bay or a compact powder room off a Wickford Village entry hall. Our designers start with space planning: where the vanity sits, how the light falls, how storage tucks in without crowding the room.
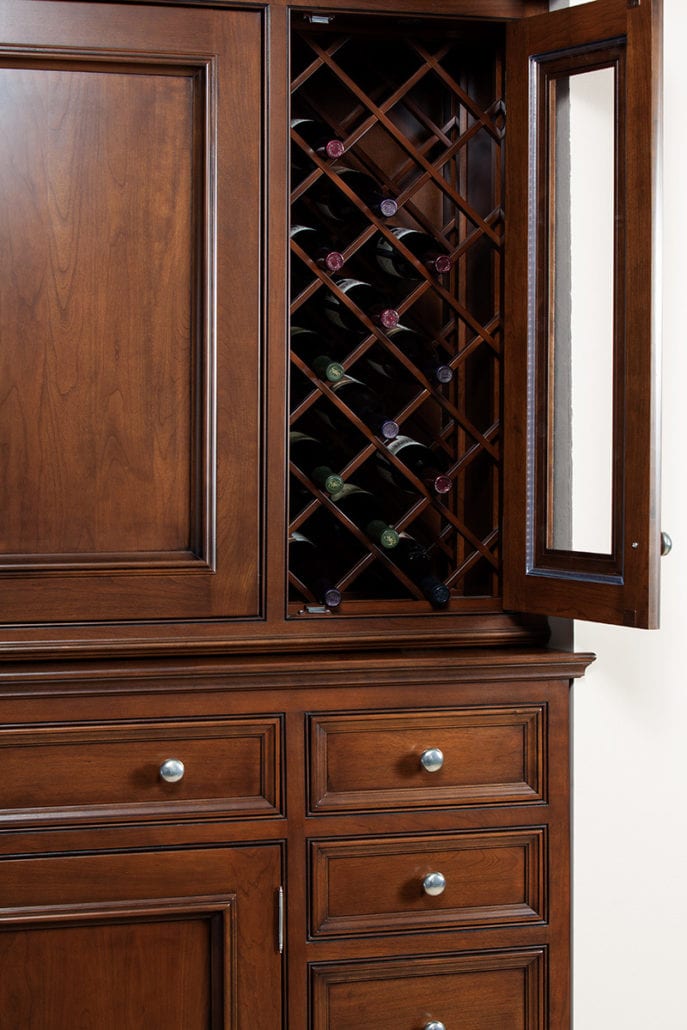
Custom cabinetry and semi-custom cabinetry lines give homeowners control over finish, drawer configuration, and door style, while granite and quartz countertops are chosen for durability against daily steam and humidity near the coast. Cabinet hardware, from slim brushed nickel pulls to classic brass knobs, ties the whole room together. Clients across East Greenwich, Jamestown, and South Kingstown have leaned on our in-home design consultation process to solve awkward layouts, add double vanities, or simply refresh dated cabinetry with a design that fits how their household actually uses the space.
Browse our bathroom portfolio to see how our design consultation process applies to the whole home.


These highlights represent the range of bathroom design work completed for clients throughout North Kingstown and the surrounding shoreline towns. Each project began as a one-on-one conversation about materials, storage needs, and daily routines.
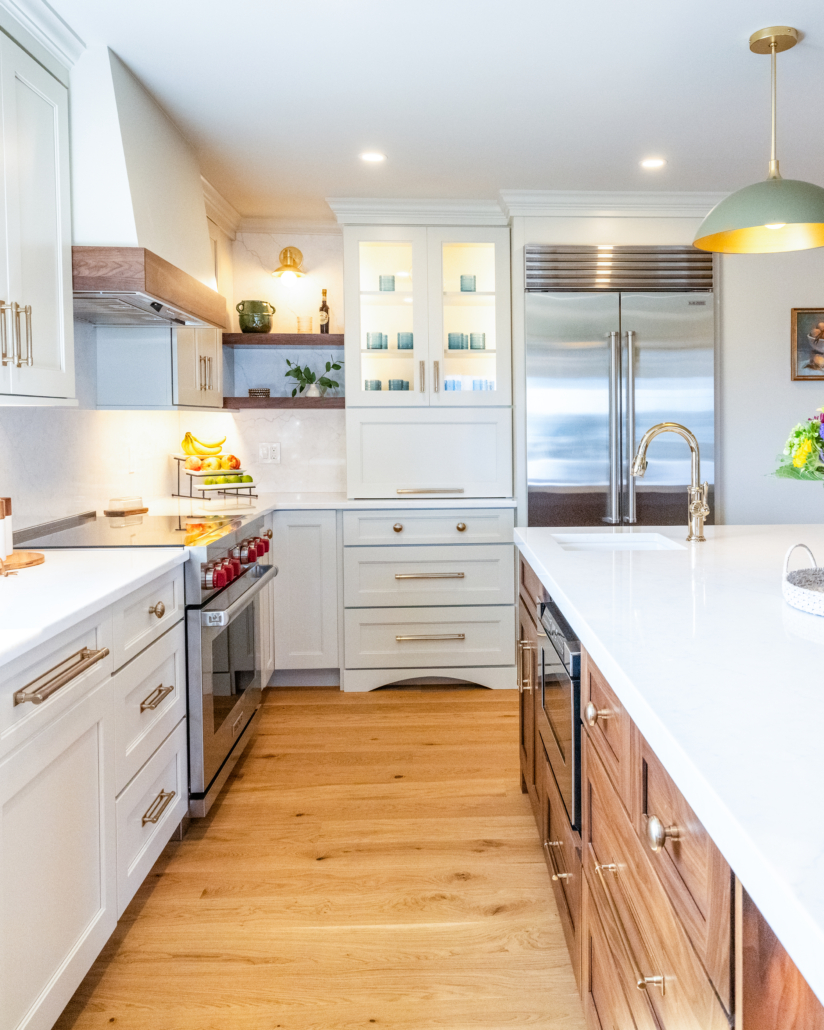
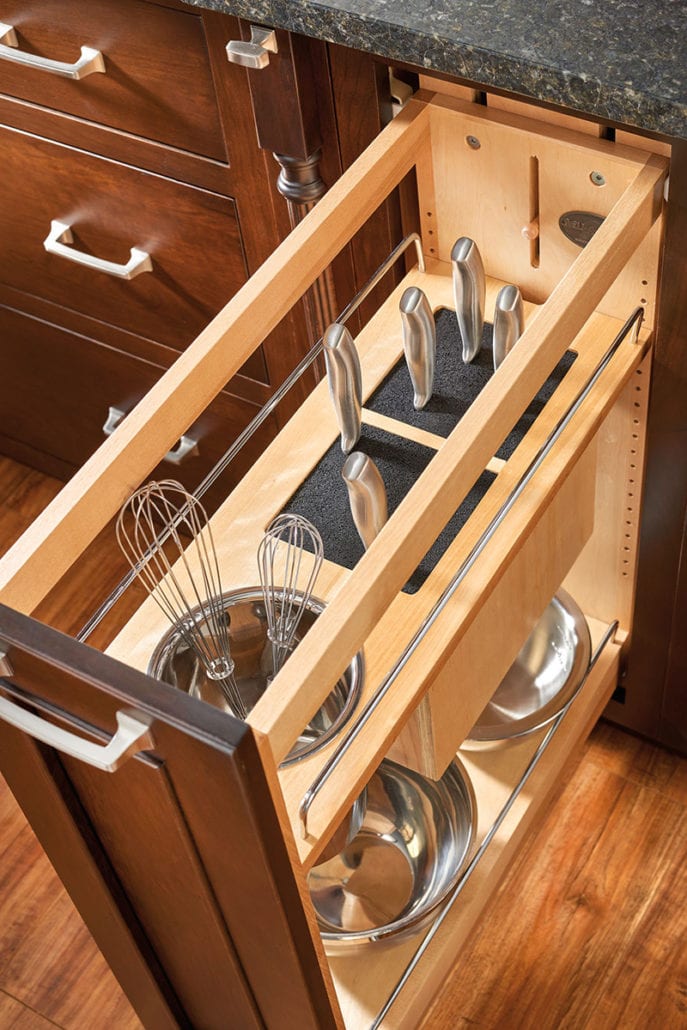
Bathroom design is one piece of a larger story we tell through kitchens, storage, and custom cabinetry across every room of the house. Take a look at the other spaces our kitchen and bath designers have shaped for clients throughout Rhode Island.
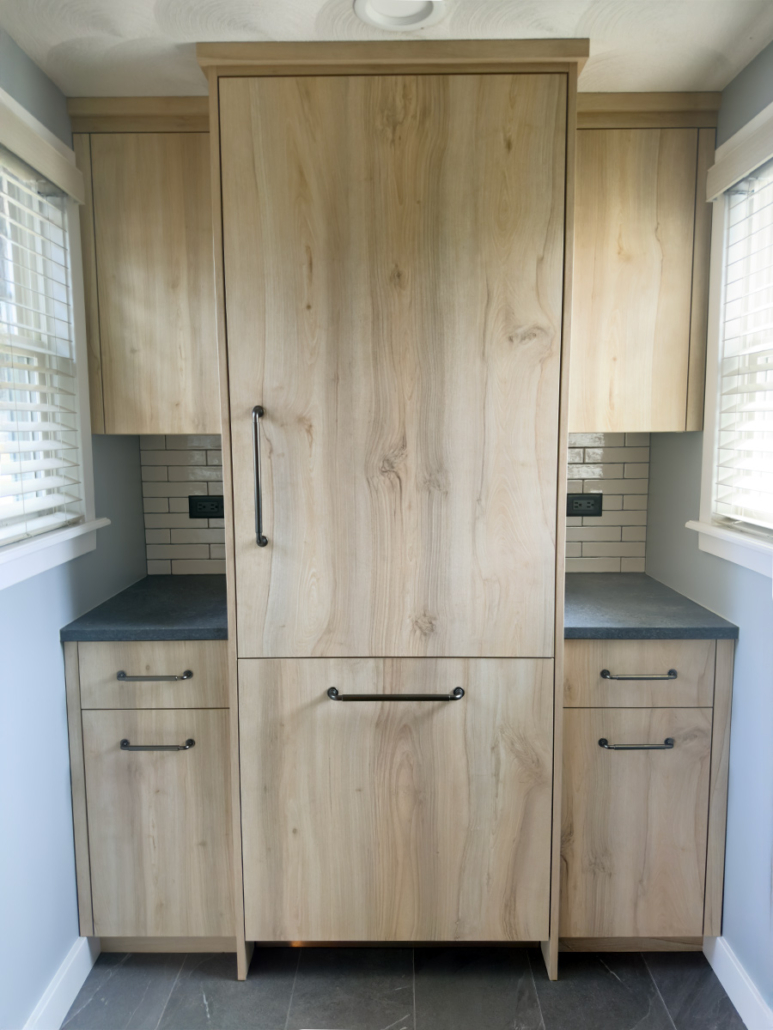
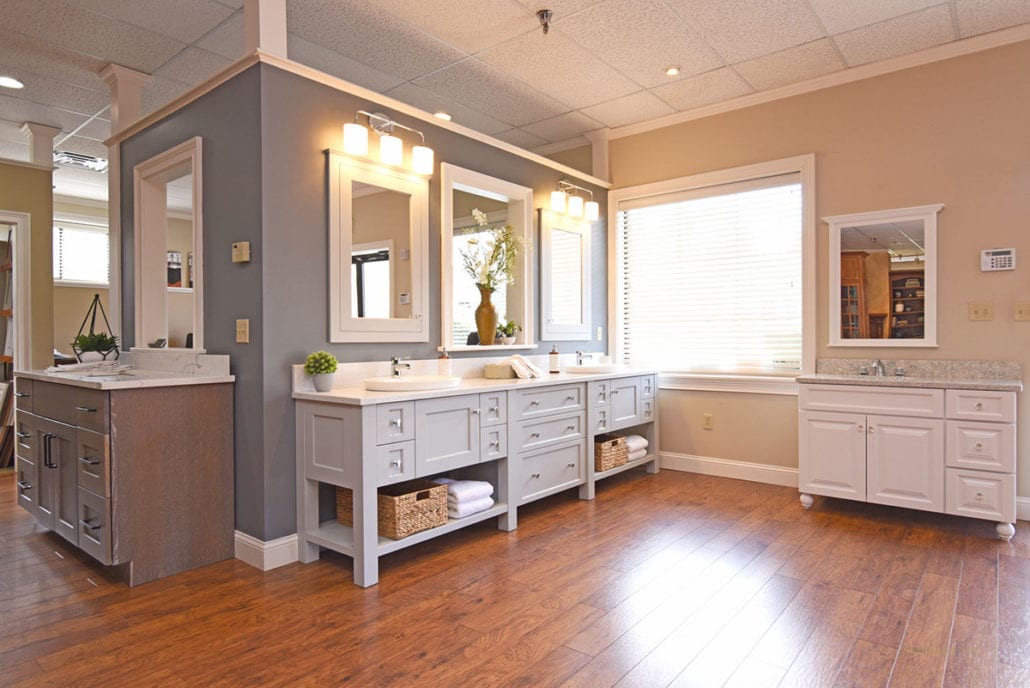

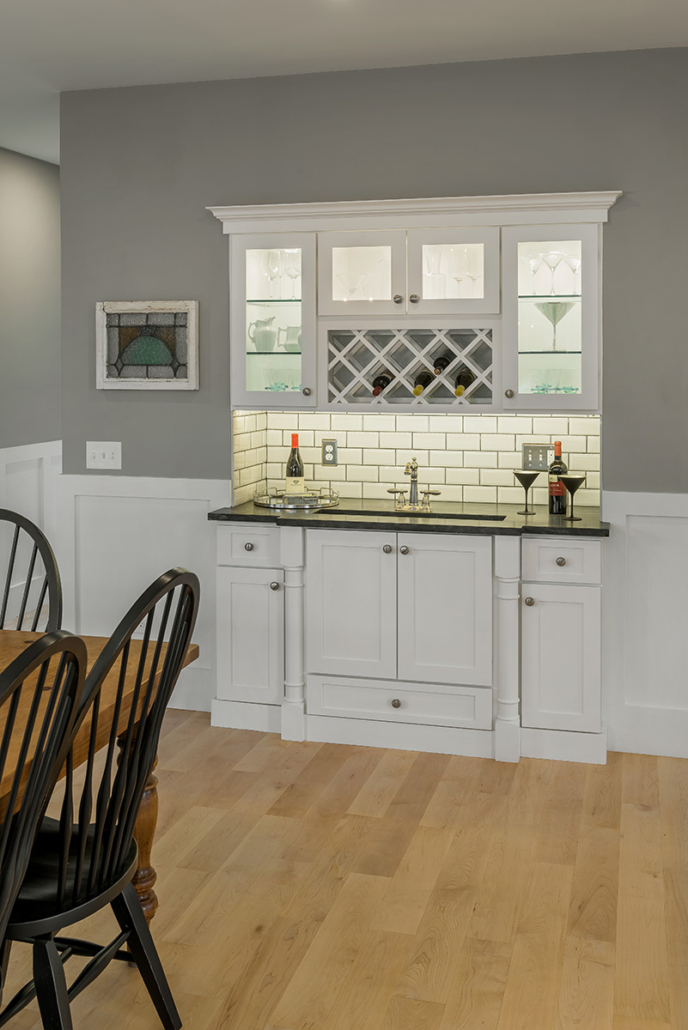
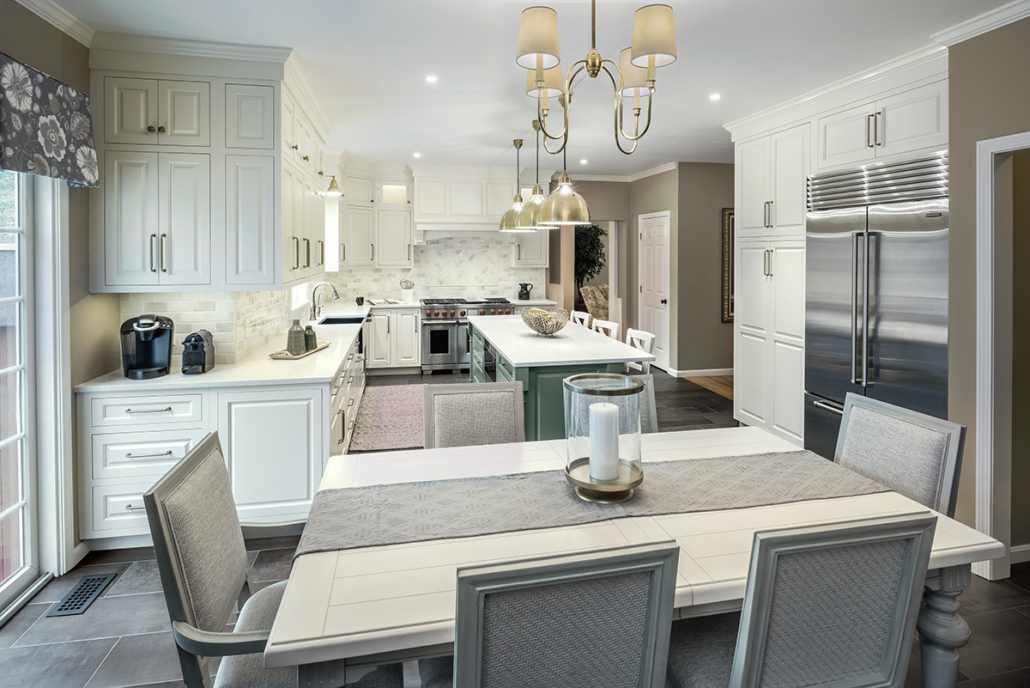
If a project here caught your eye, our designers can bring that same level of detail to your own bathroom, from vanity selection to countertop and hardware choices. Every consultation starts with a real conversation about your space, not a sales pitch.