Cabinetry
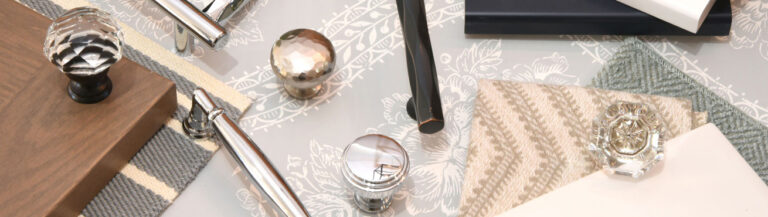
Custom and semi-custom cabinetry built for shingle-style cottages and larger seaside homes alike, with finishes suited to salt-air conditions.

Custom Kitchen and Bath Design for Watch Hill’s Seaside Estates
In-home design consultation and space planning tailored to Watch Hill’s grand summer homes and Fort Road cottages.
Watch Hill carries a different character than the rest of Westerly. Between the Ocean House perched above the harbor, the shops along Bay Street, and the shingle-style estates lining Fort Road and Ocean View Highway, this village has always favored craftsmanship that matches the scale and detail of its homes over shortcuts.
Homeowners here are often renovating a longtime family cottage near Napatree Point or updating a kitchen in a home that’s seen generations of summers. Either way, the goal is the same: cabinetry and layouts that respect the home’s age while working for modern life.
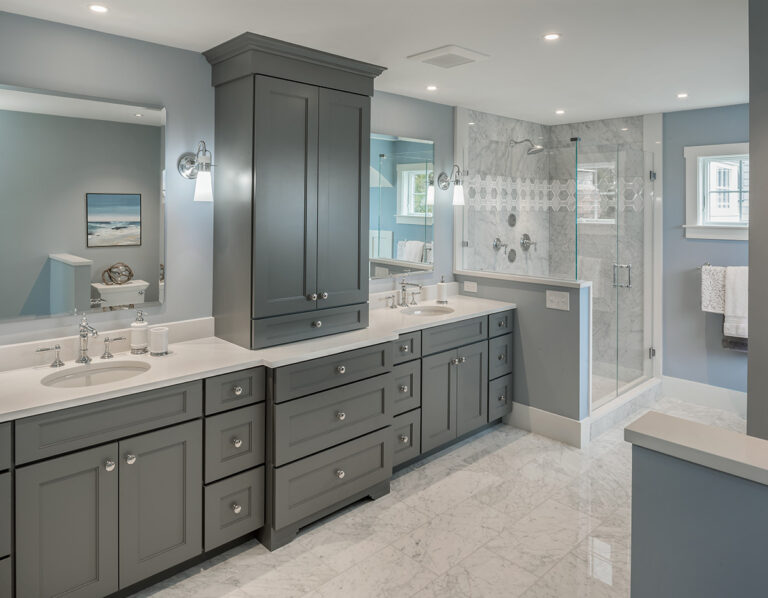
Our kitchen and bath designers visit the property, walk the rooms, and plan around how you actually cook, entertain, and store gear for beach days at Napatree or evenings at the carousel. Nothing here comes off a factory floor without a conversation first.
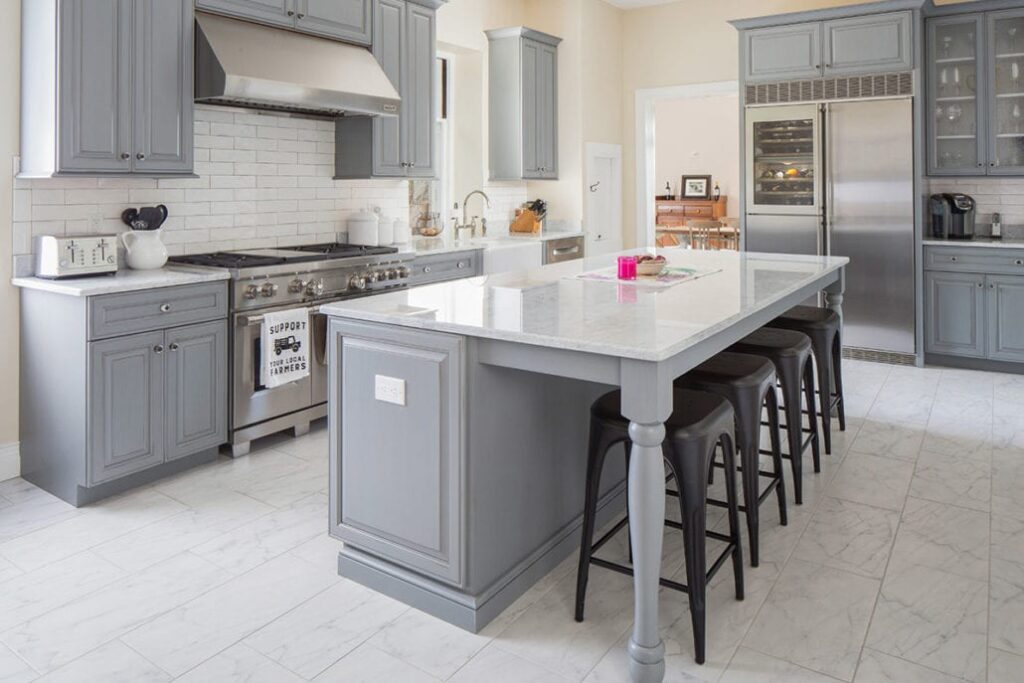
Whether you’re refreshing a galley kitchen in a Bay Street cottage or planning a full renovation on a Fort Road estate, our showroom and design team cover every part of the project.
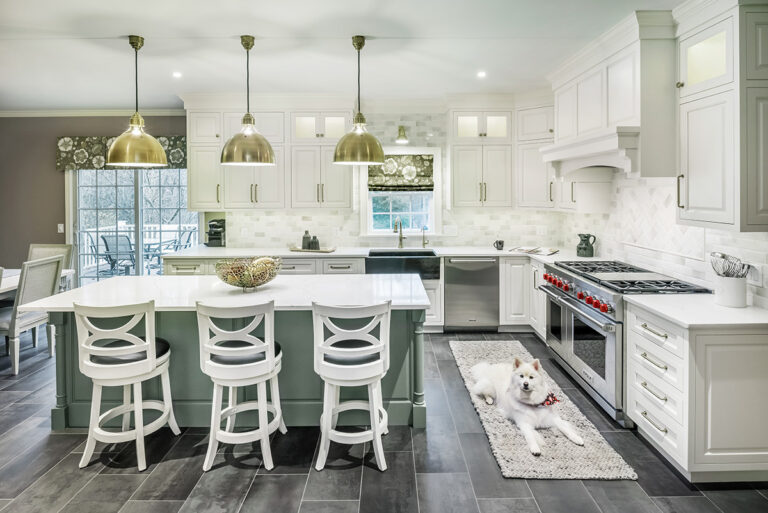
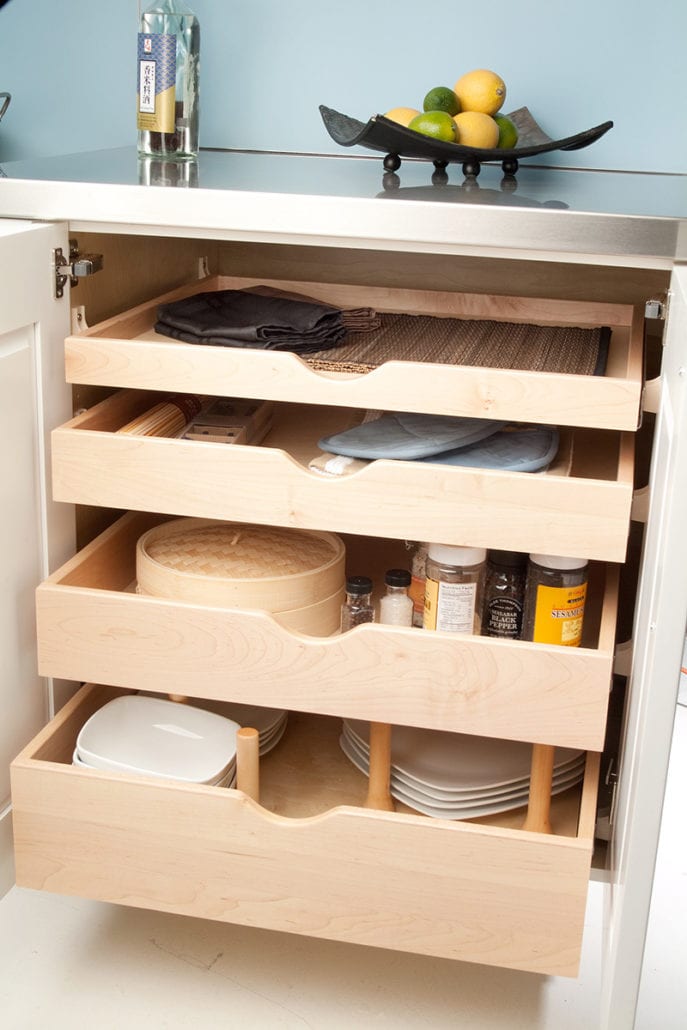
Watch Hill’s housing stock ranges from historic shingle-style cottages near Bay Street to larger estates set back off Ocean View Highway, many with ocean views that a good layout should never block. Salt air, seasonal occupancy, and older framing all factor into how we plan cabinetry and countertops here.
Common priorities we hear from Watch Hill clients include:
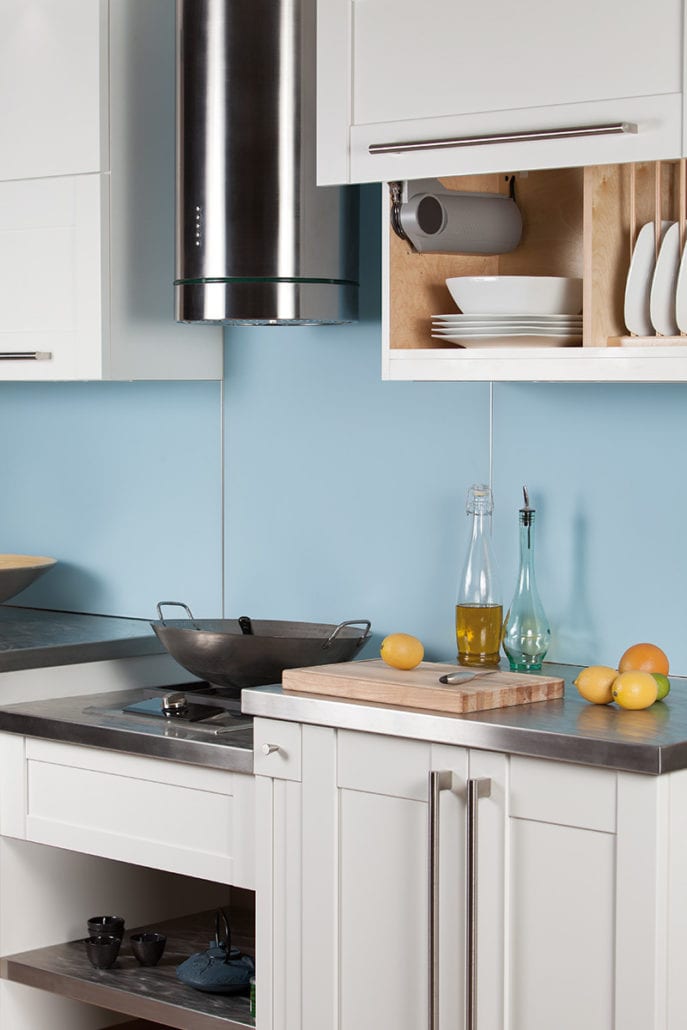
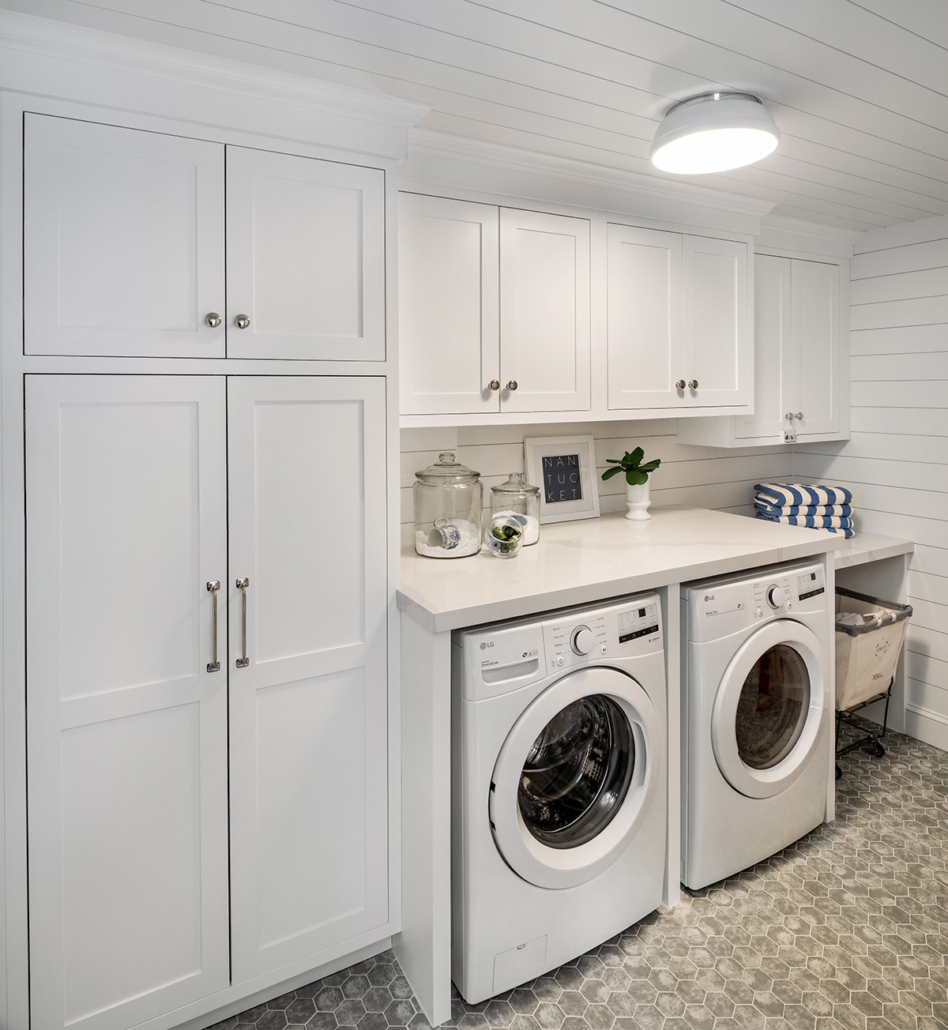
Watch Hill clients tend to value craftsmanship as much as function, and they want a design process that reflects that. Our approach centers on real consultation, not a quick measure-and-quote visit.



A few things Watch Hill homeowners often ask before starting a project with us.
Do you work on seasonal or summer-only homes in Watch Hill?
How long does a typical kitchen or bath design project take?
Do you handle permits for older Watch Hill properties?
Do you travel to Watch Hill for consultations?
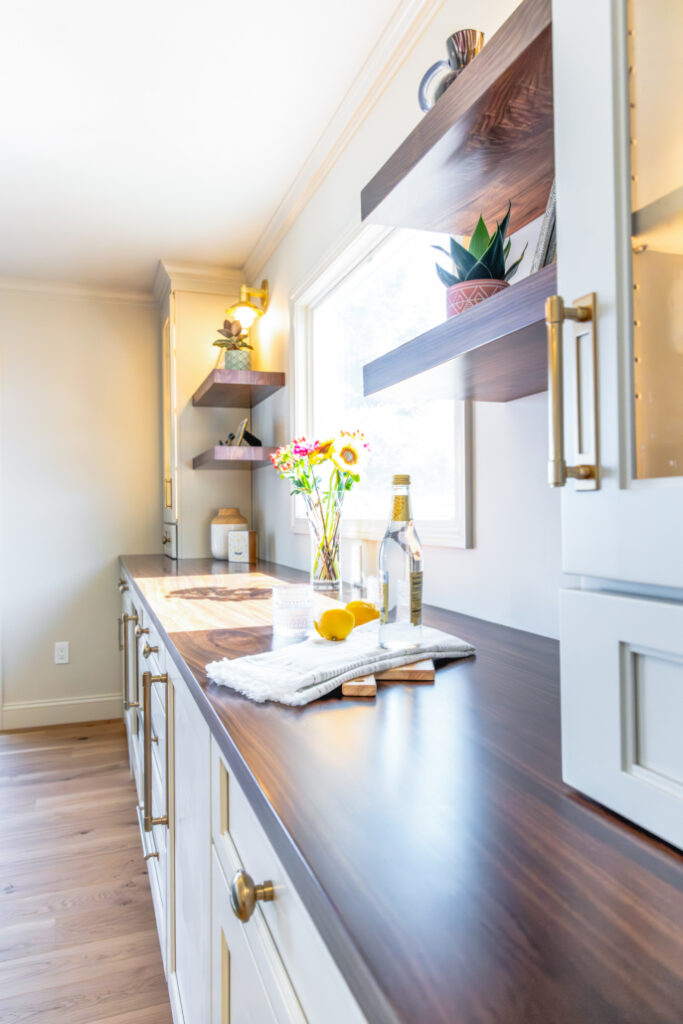
Beyond Watch Hill, our kitchen and bath designers serve homeowners throughout South County and the surrounding Rhode Island communities.
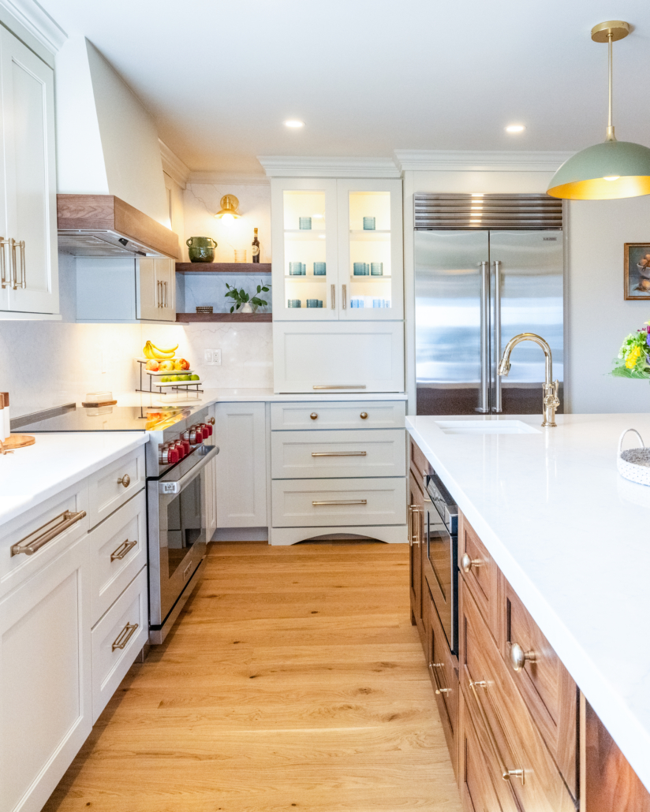
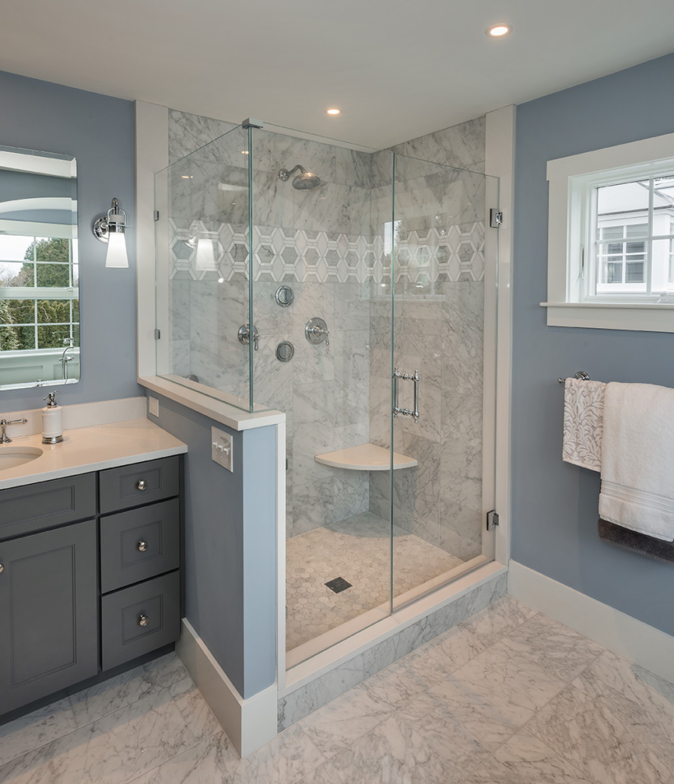
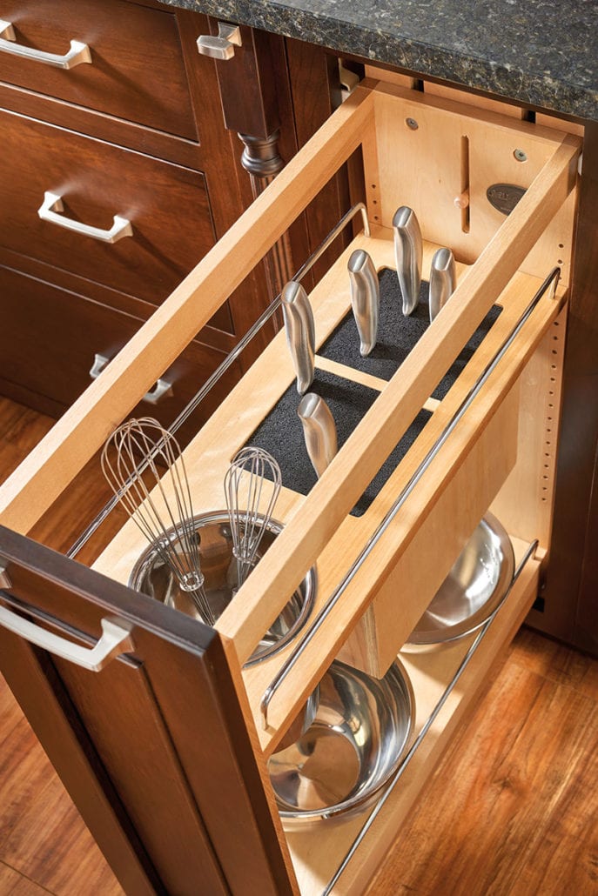
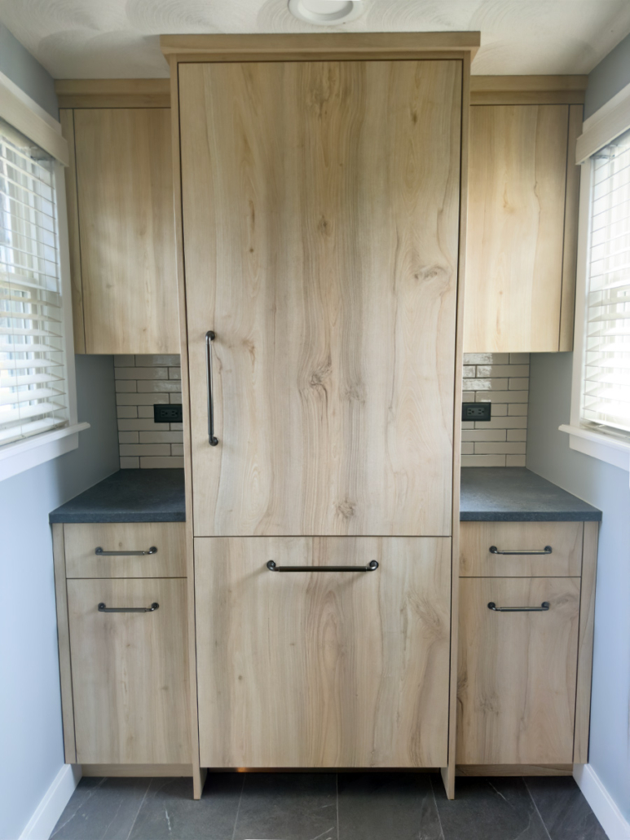
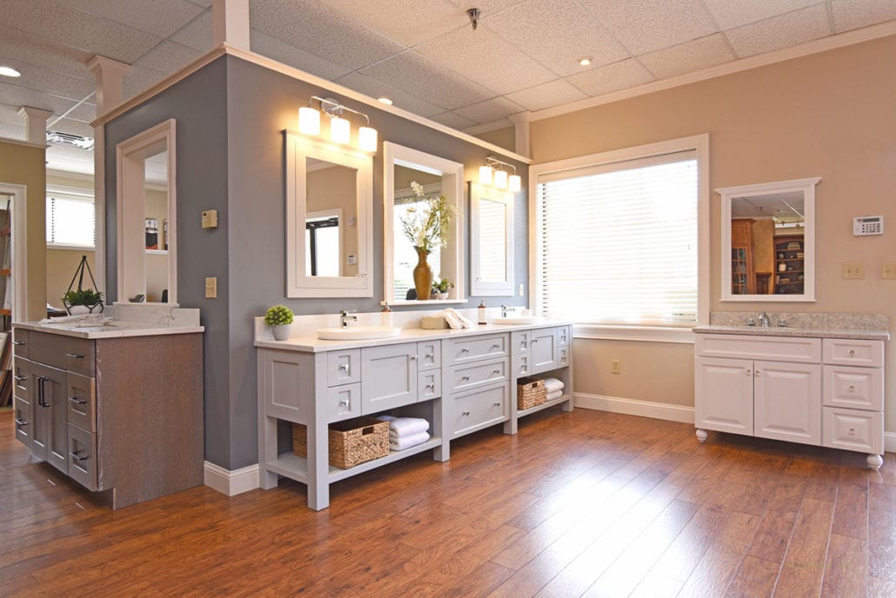

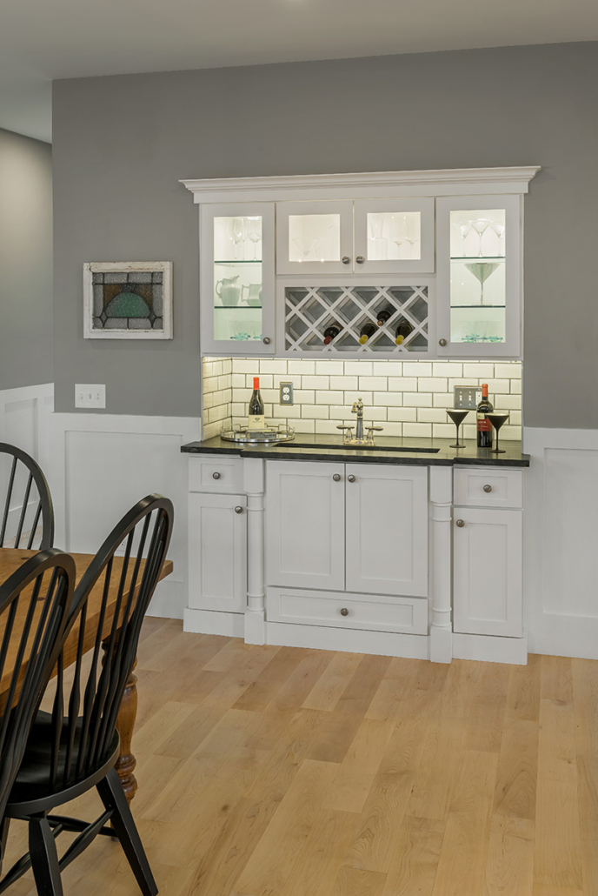
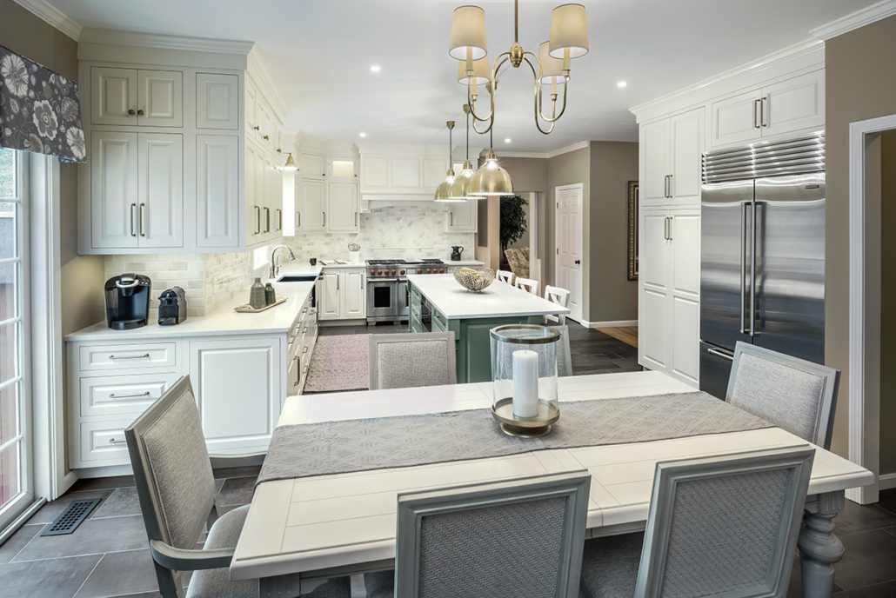
From a Fort Road estate to a Bay Street cottage, our design team is ready to walk your Watch Hill property and plan a kitchen or bath that fits how you live and entertain by the water.