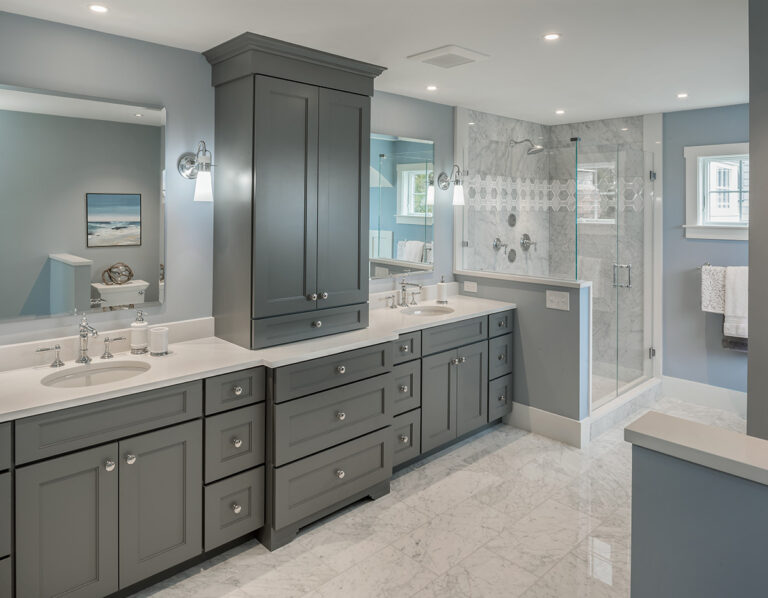
Cabinetry
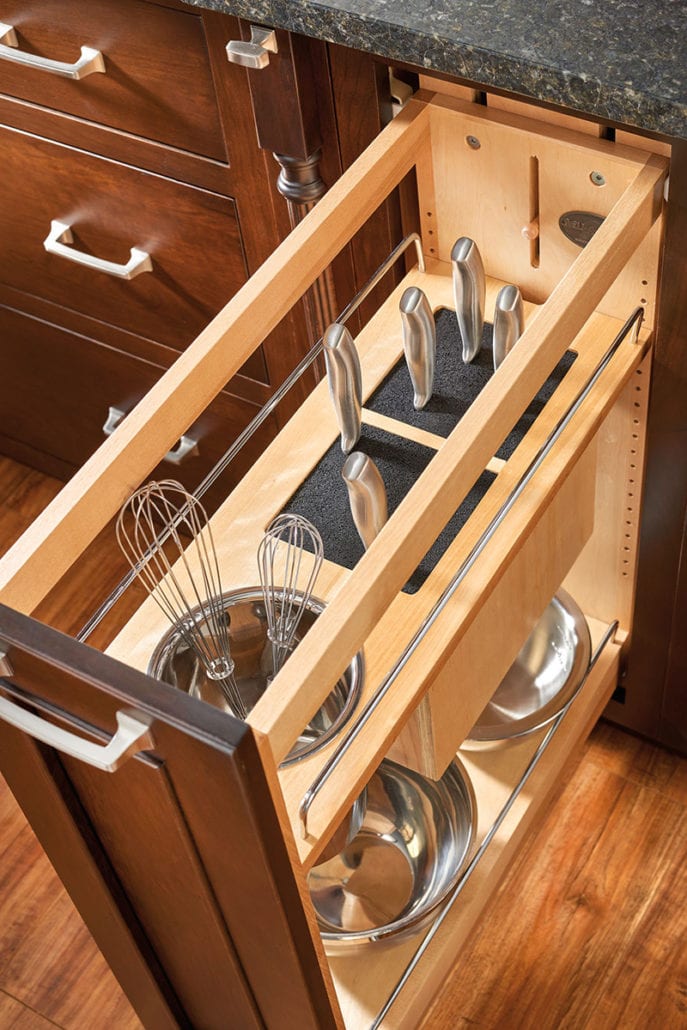
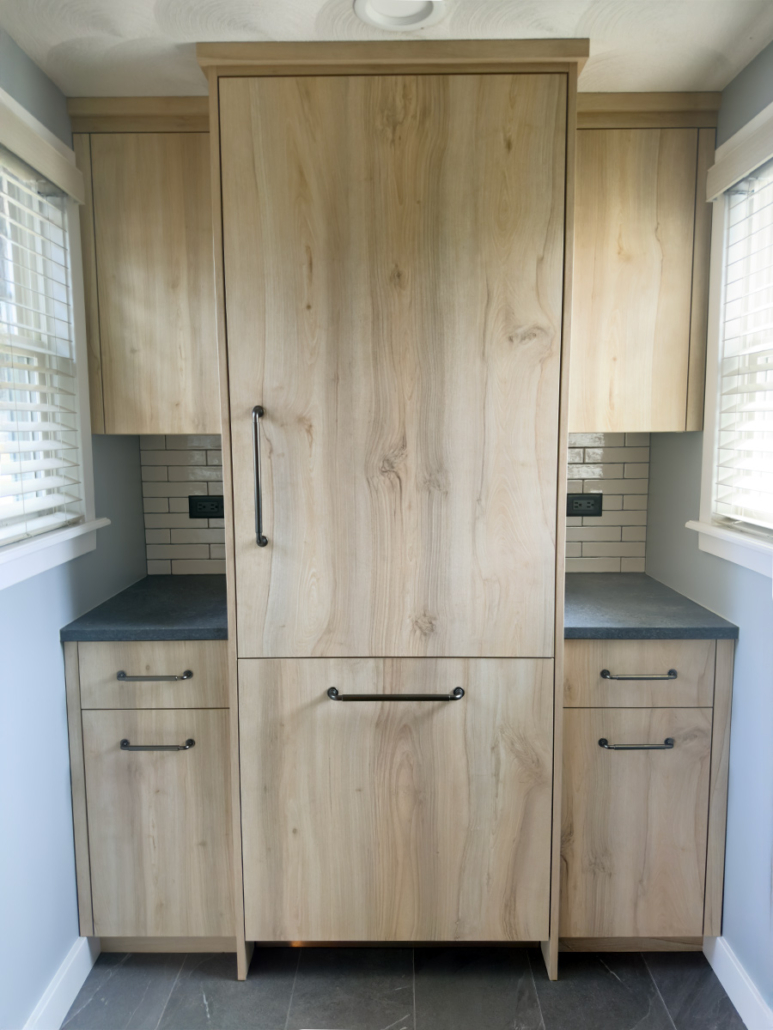
Custom and semi-custom cabinetry built for Green Hill's smaller lots and pond-facing layouts, designed around how your kitchen actually gets used.

Custom Kitchen and Bath Design for Green Hill’s Pond-Side Cottages
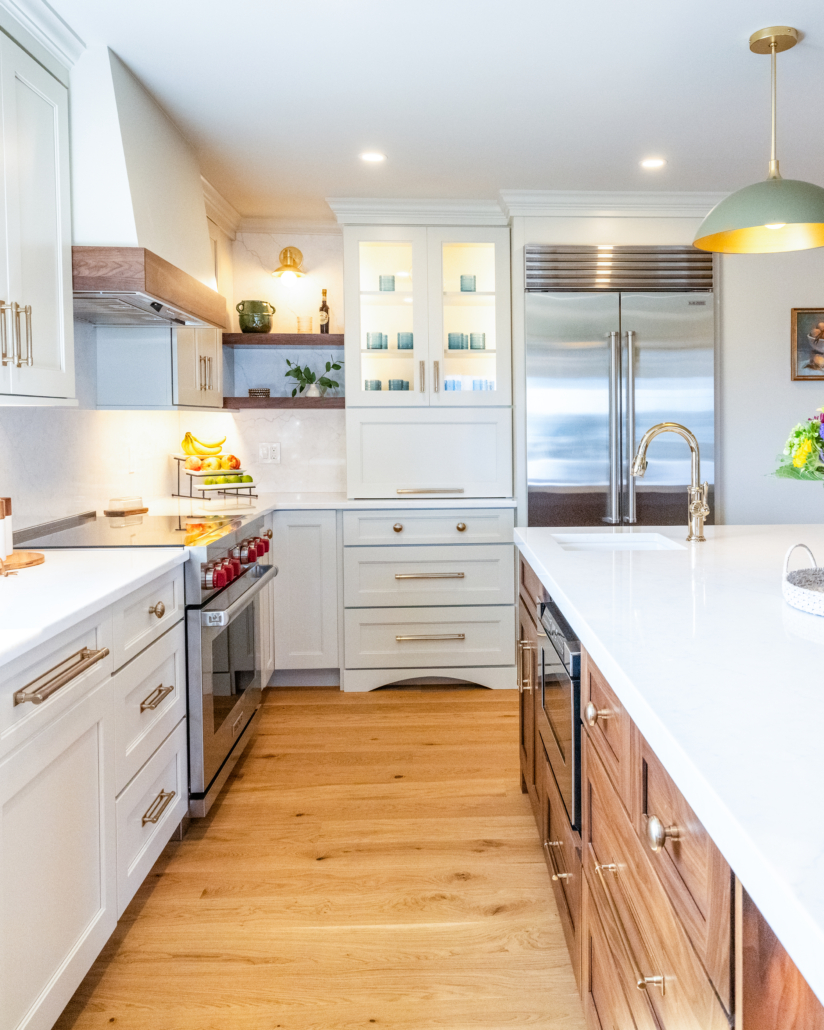
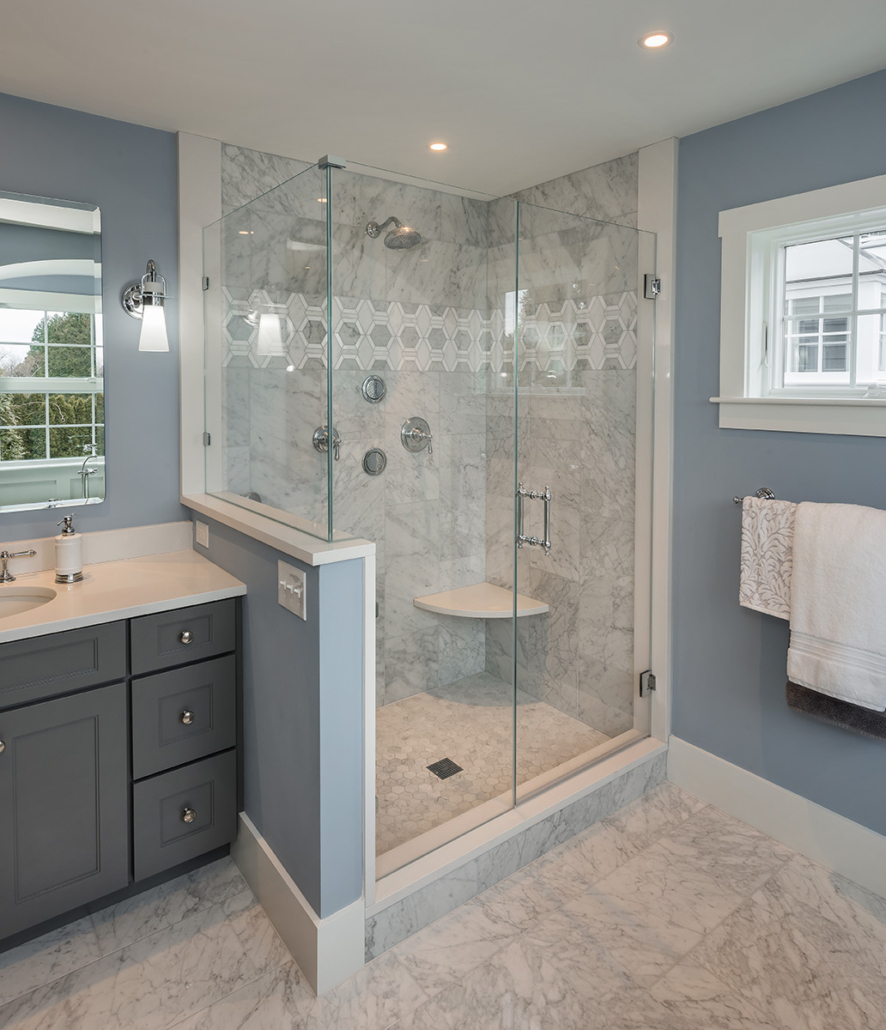
Our design team plans kitchens and bathrooms that make the most of Green Hill’s smaller coastal footprints.
Green Hill sits quietly between Green Hill Pond and the Atlantic, a stretch of South Kingstown shoreline known more for its salt marsh views and narrow lanes than crowds. Many homes here started as summer cottages and are now being reimagined as year-round residences, which changes what a kitchen or bathroom needs to do. We bring in-home design consultation to every project, from Green Hill Pond cottages to homes off Moonstone Beach Road.
Our designers understand this shift. We plan cabinetry and layouts that work for weekend visits and for full-time living, whether your property faces the pond or sits closer to Succotash Road.
Homeowners near East Matunuck State Beach and the Green Hill Beach Association often come to us wanting a kitchen that feels open to the outdoors without losing storage. That balance is exactly where our space planning and cabinet design consultation earn their keep.
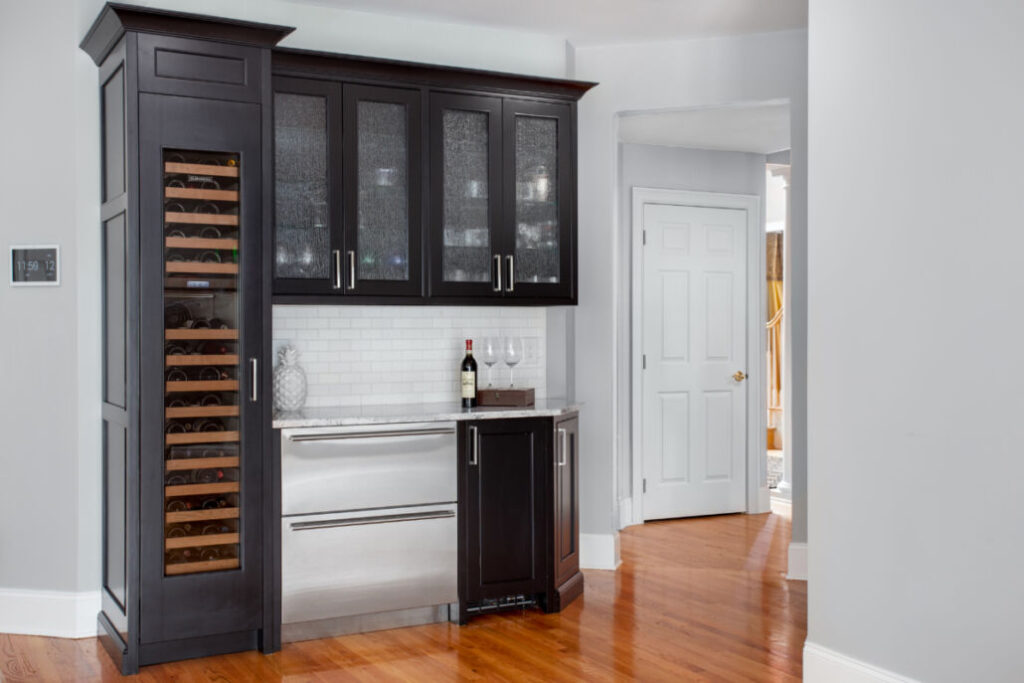
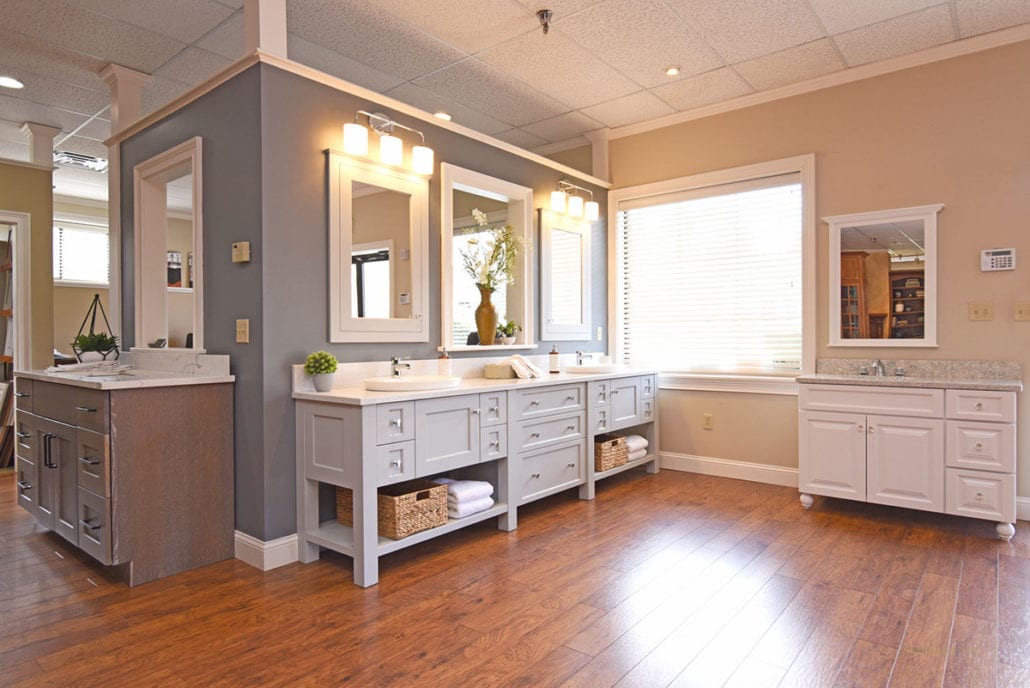
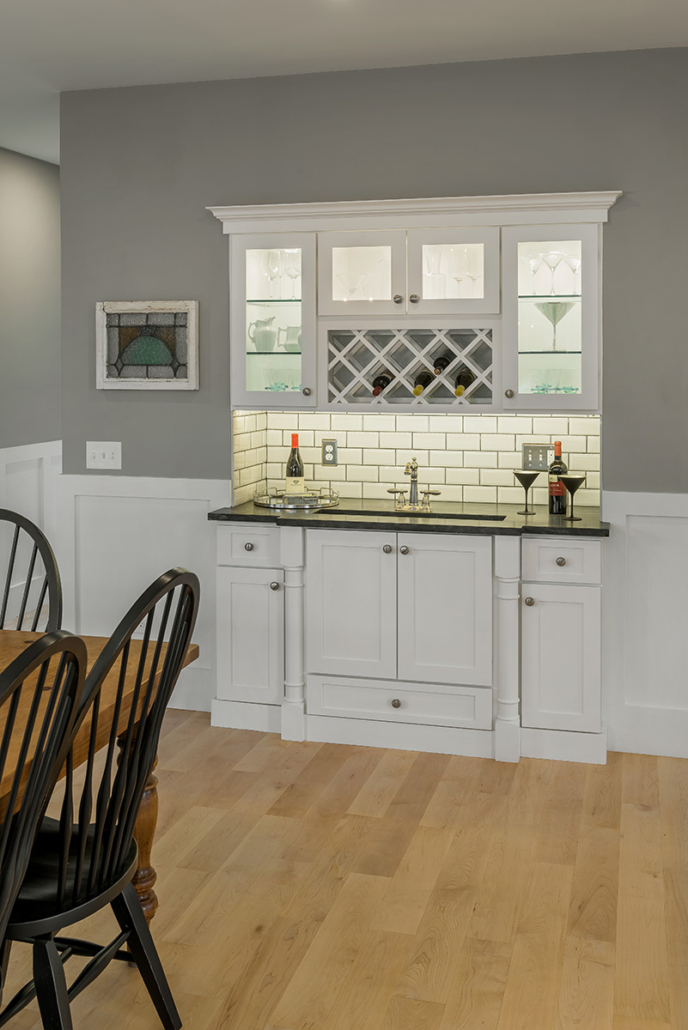
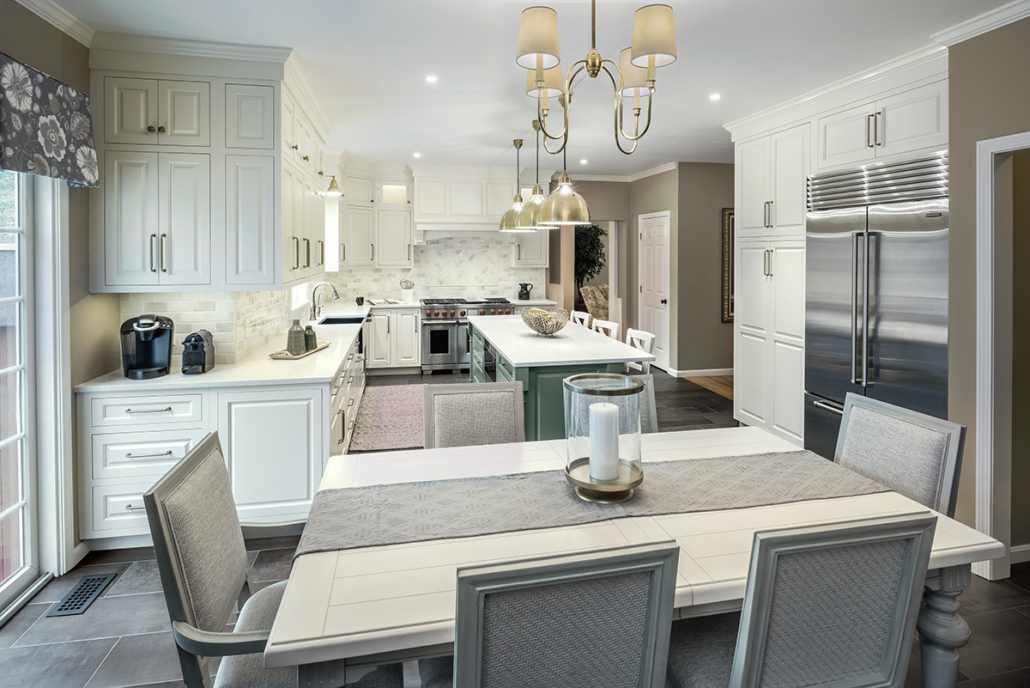
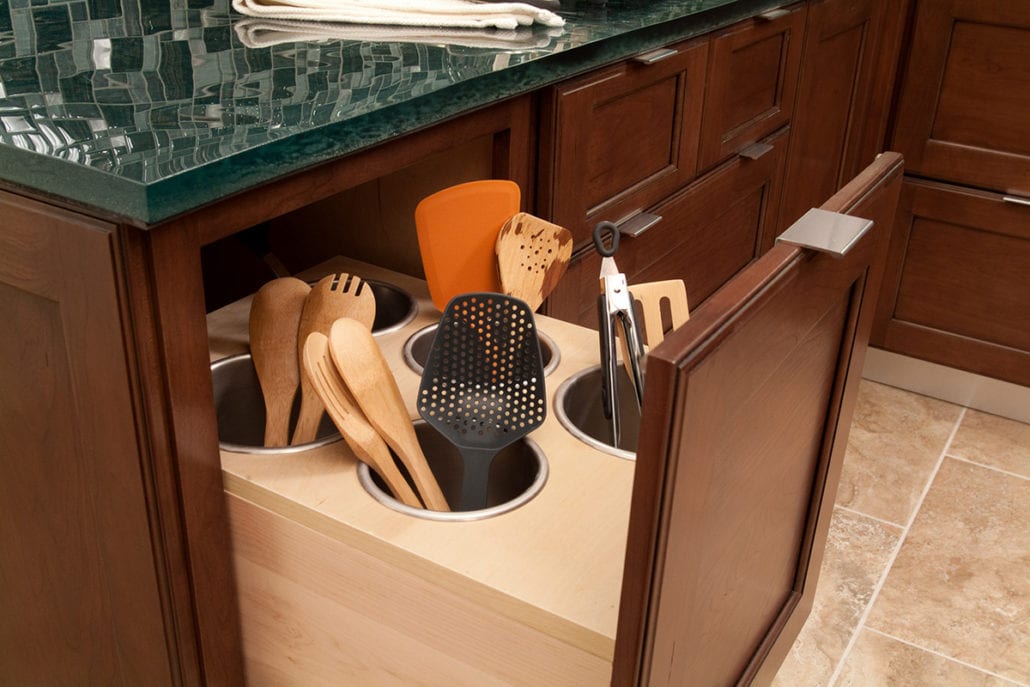
Our Wickford showroom serves Green Hill clients with the same design depth we bring to every South County home, from custom cabinetry to countertop selection and storage planning.
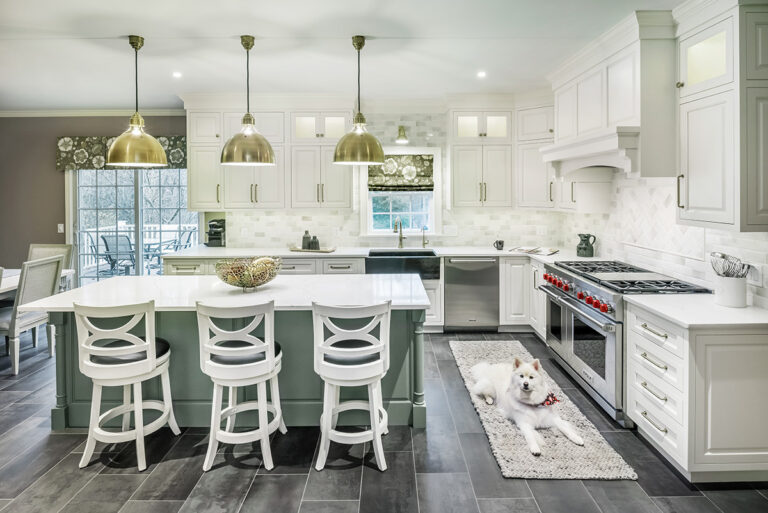
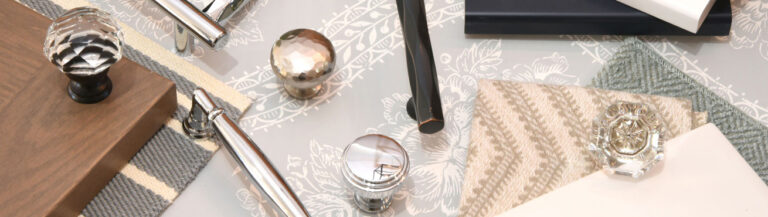
Green Hill’s mix of older beach cottages and newer builds near the pond calls for design decisions that go beyond looks. Humidity, salt air, and smaller square footage all shape what works long-term.
Before we draw a single layout, we walk through these questions with you:
Green Hill doesn’t have big-box stores nearby, and most homeowners here prefer a design process that feels personal rather than transactional. That’s the gap our consultation approach is built to fill.

A few questions we hear often from homeowners in Green Hill and along the nearby South County shoreline.
How long does a kitchen or bath design project take in Green Hill?
Do you handle permits for Green Hill remodeling projects?
Do you travel to Green Hill for in-home consultations?
Can you work around a seasonal or rental schedule?
From our Wickford showroom, we serve Green Hill along with these South County and Rhode Island communities:

If you’re ready to plan a kitchen or bathroom around your Green Hill property’s pond views and coastal setting, our design team is ready to sit down with you and start planning.