A Wickford Waterfront Kitchen Refresh
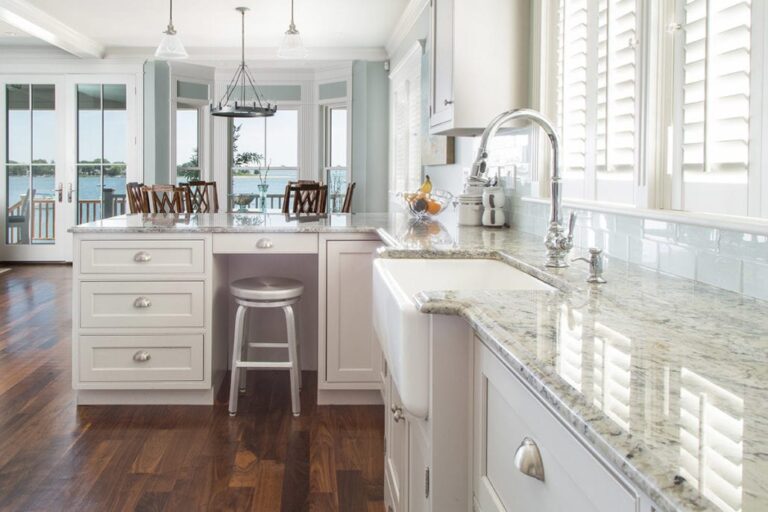
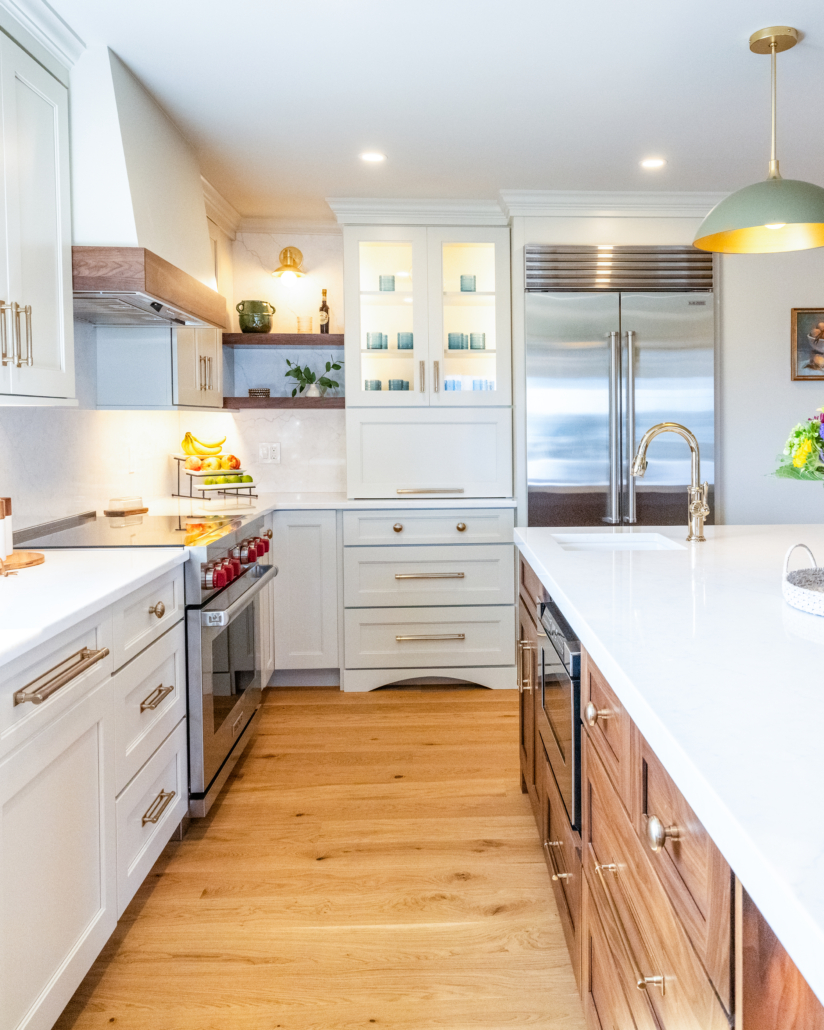
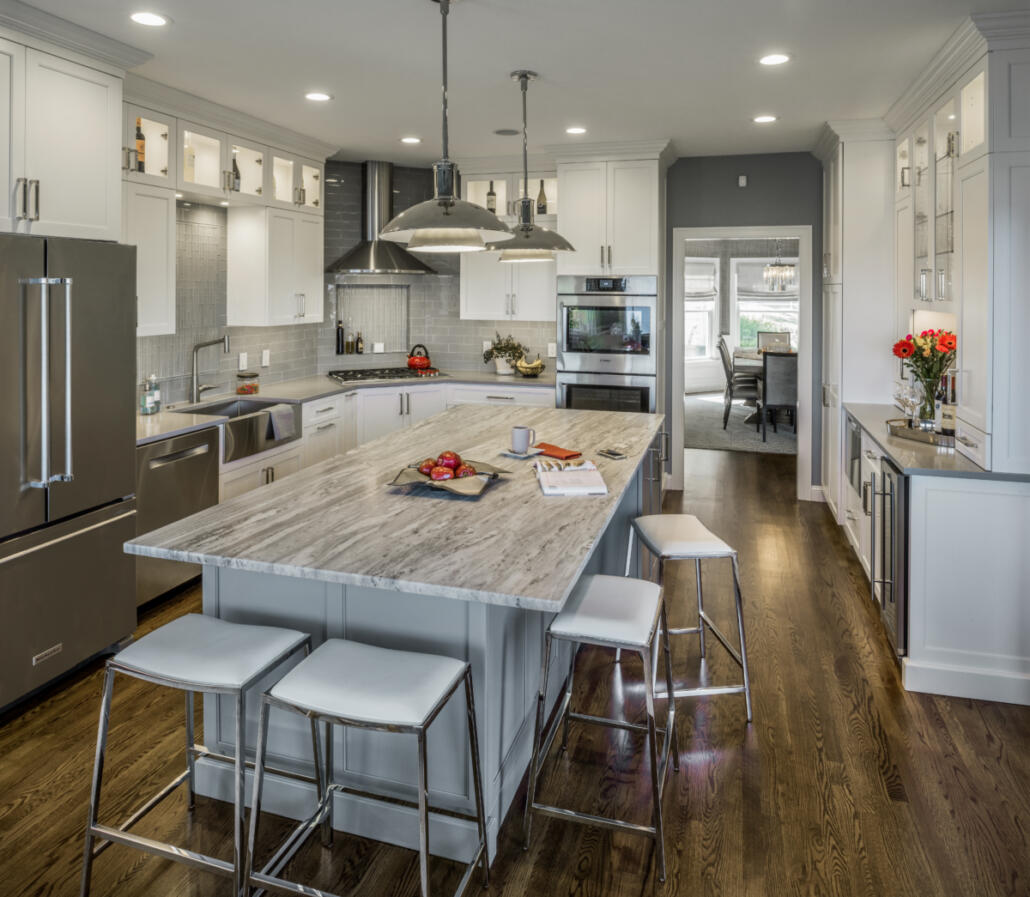
Custom cabinetry, quartz countertops, and a redesigned layout opened up sightlines to Wickford Harbor while adding storage the homeowners had wanted for years.

A closer look at kitchen design, bathroom design, and custom cabinetry across Rhode Island homes
Every project in this gallery started with a design consultation, and the results reflect the homes and homeowners of Wickford Village, Narragansett, Jamestown, and the surrounding shoreline towns.
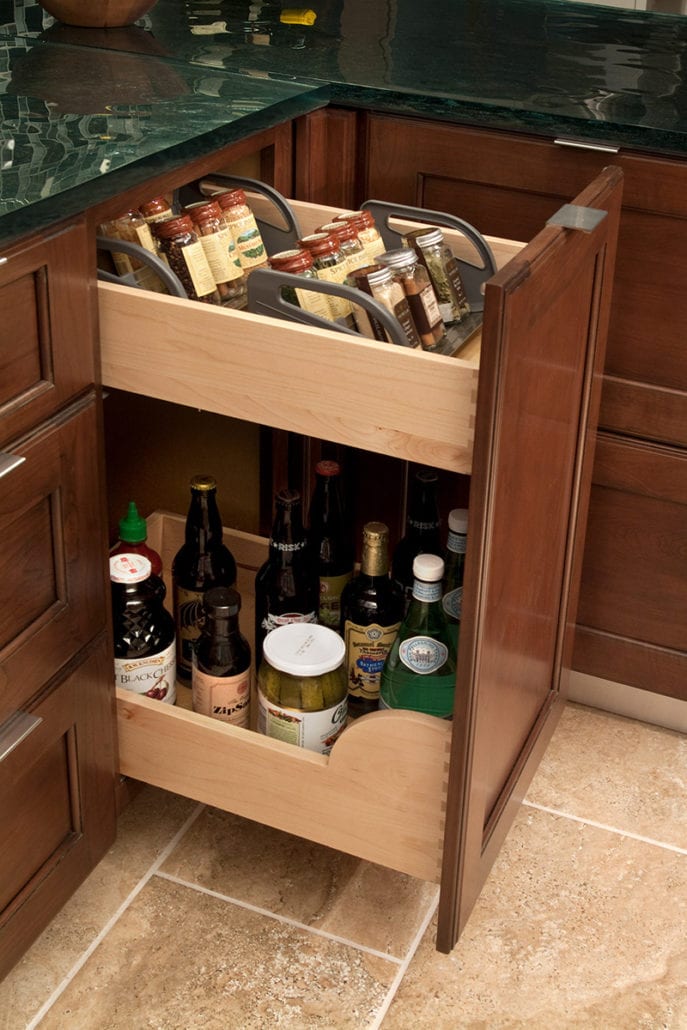
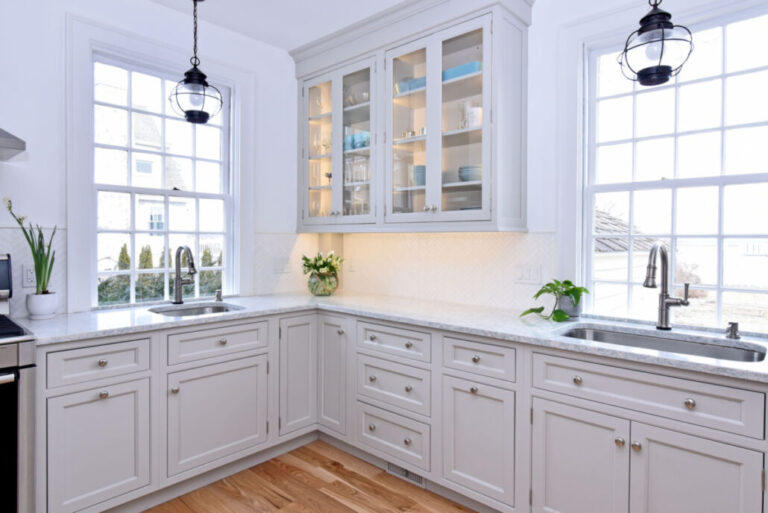
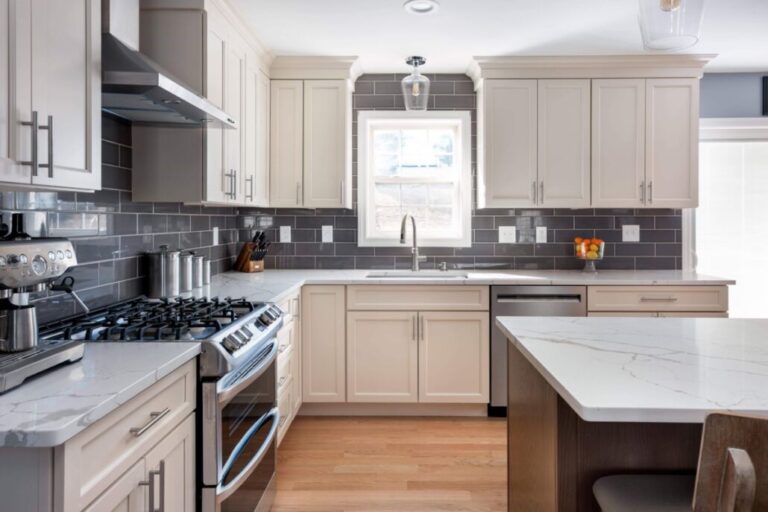
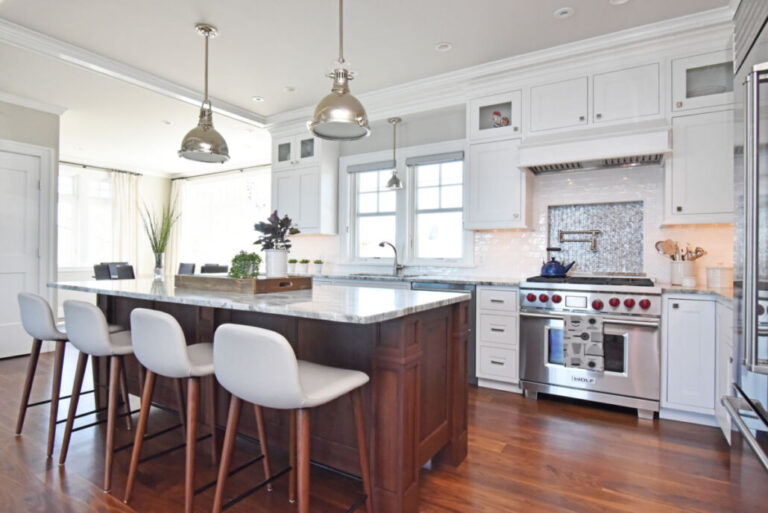
Our portfolio spans custom cabinetry, semi-custom cabinetry, and full kitchen and bath design projects completed for homeowners from Westerly to East Greenwich. Each project reflects the same process: an in-home consultation, thoughtful space planning, and cabinetry finishes chosen to fit the home’s architecture, whether that’s a Saunderstown farmhouse or a Narragansett shingle-style cottage.
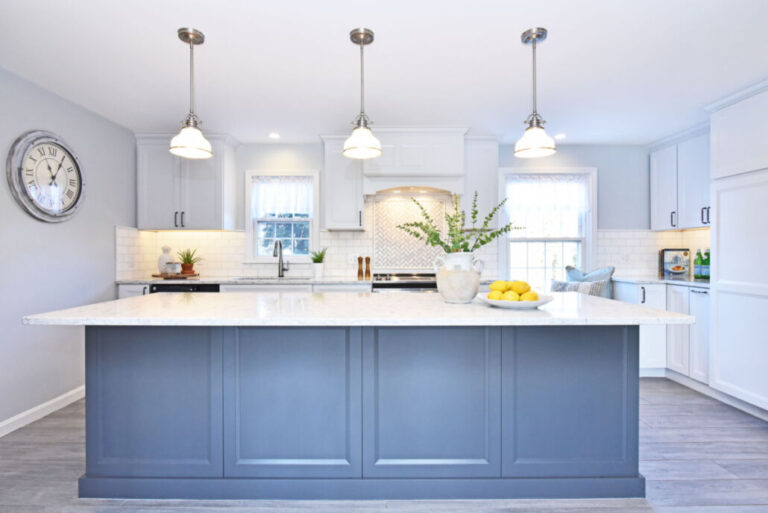
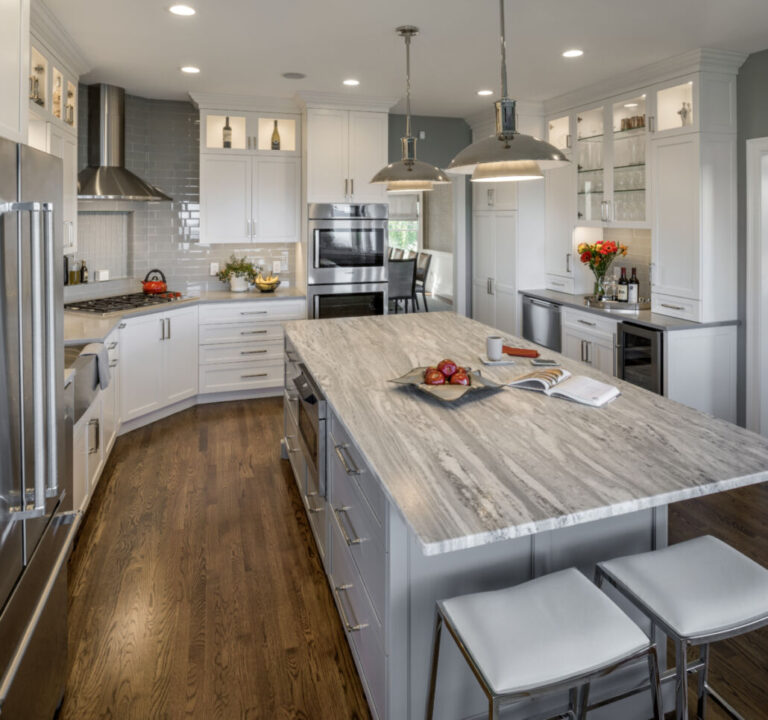
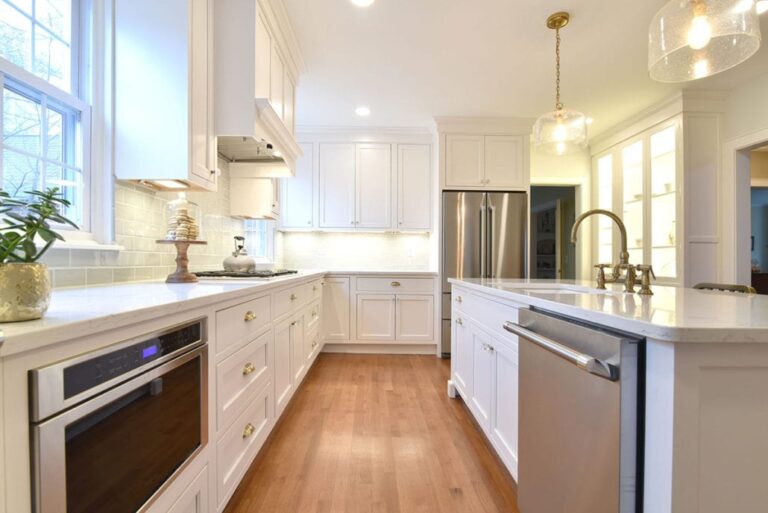
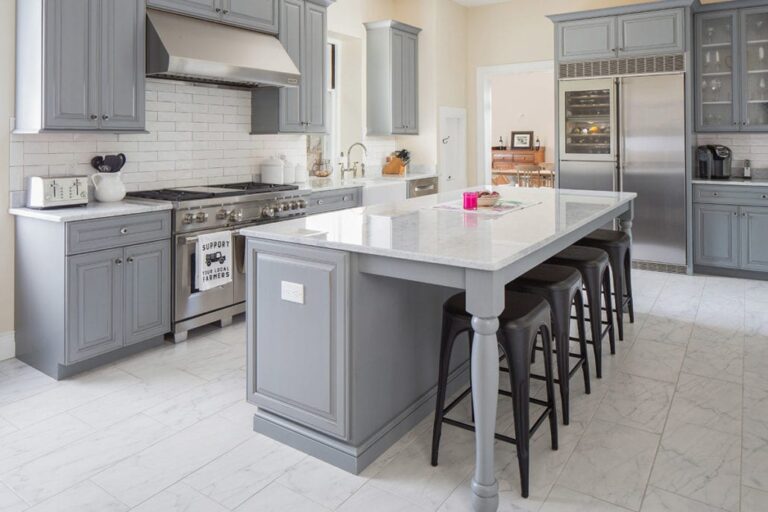
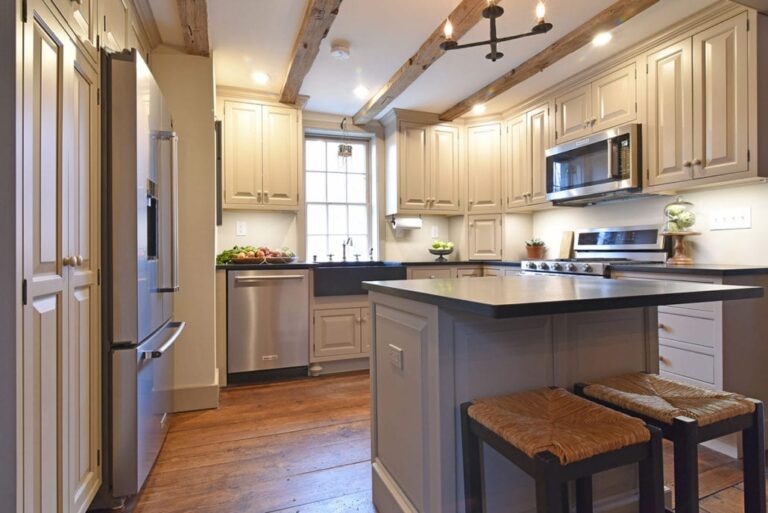
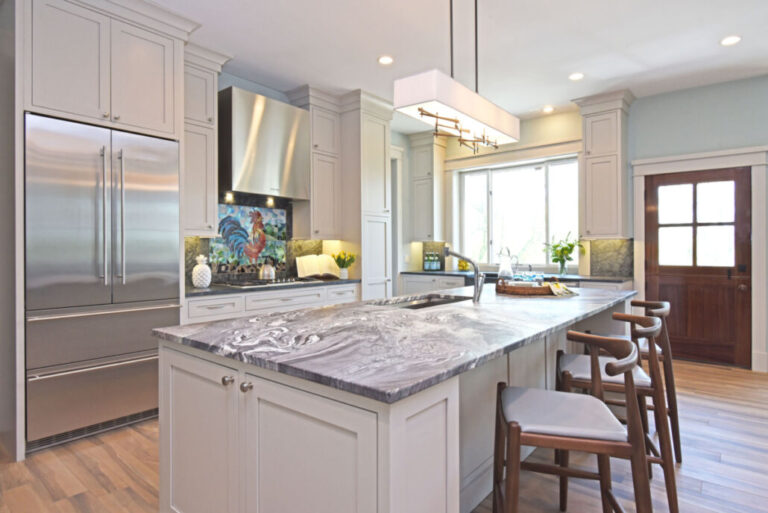
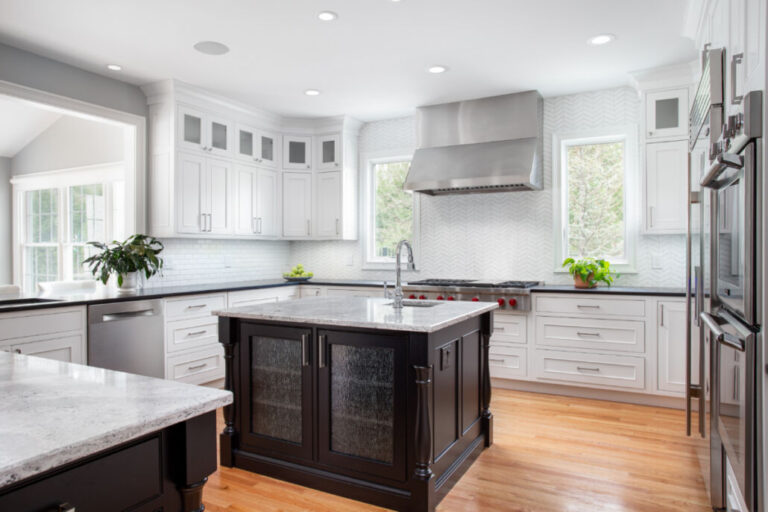
You’ll see a range of styles here, from clean quartz countertops paired with shaker cabinetry to warmer, traditional kitchens finished with custom hardware and furniture-style details. What ties it together is craftsmanship and a design process that starts with listening.
Browse the categories below to see kitchens, bathrooms, pantries, and more, or reach out to talk through what’s possible for your own space.
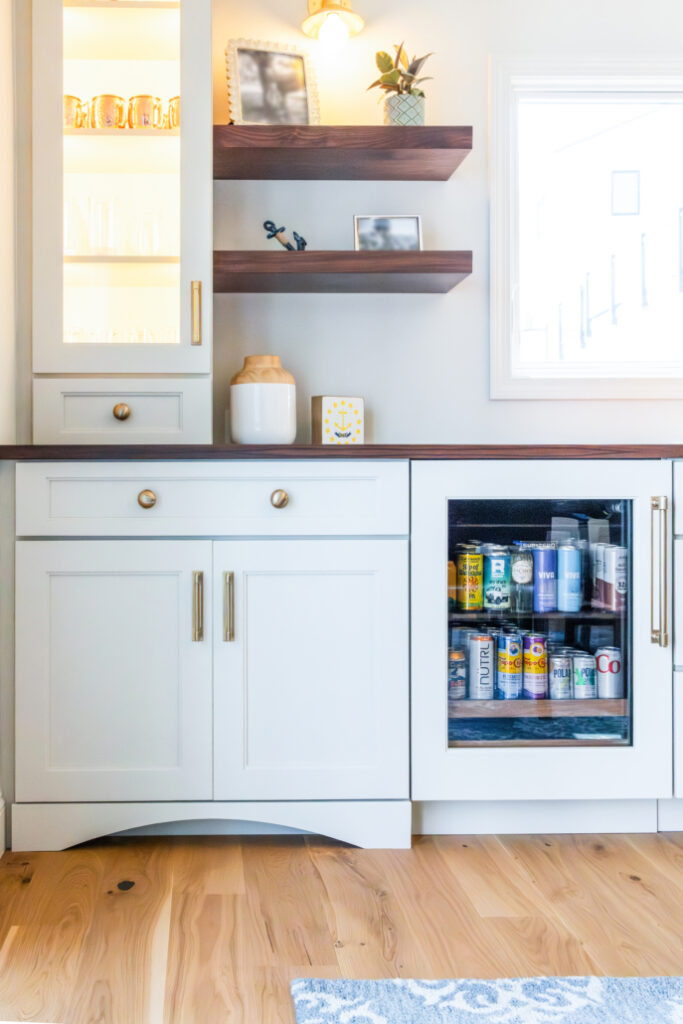







Below are a few highlights pulled from recent kitchen and bath design projects around North Kingstown and Jamestown. Each one began as a conversation about how the family actually uses their home.
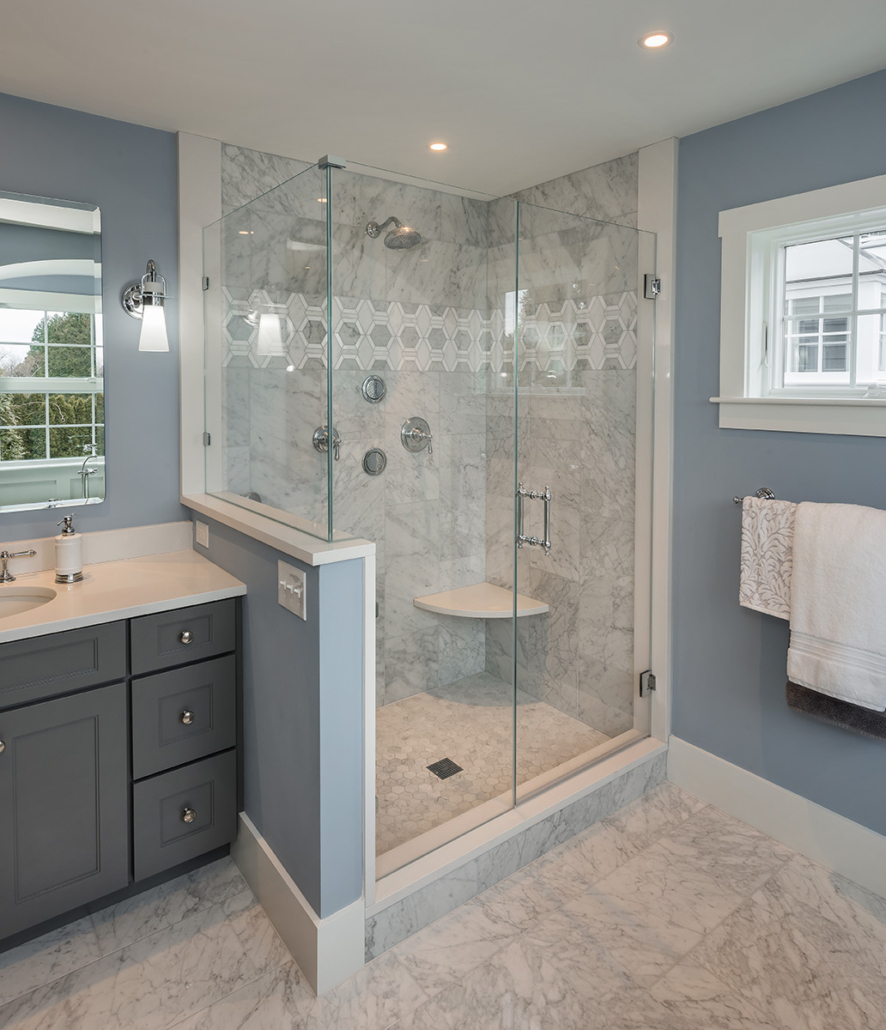
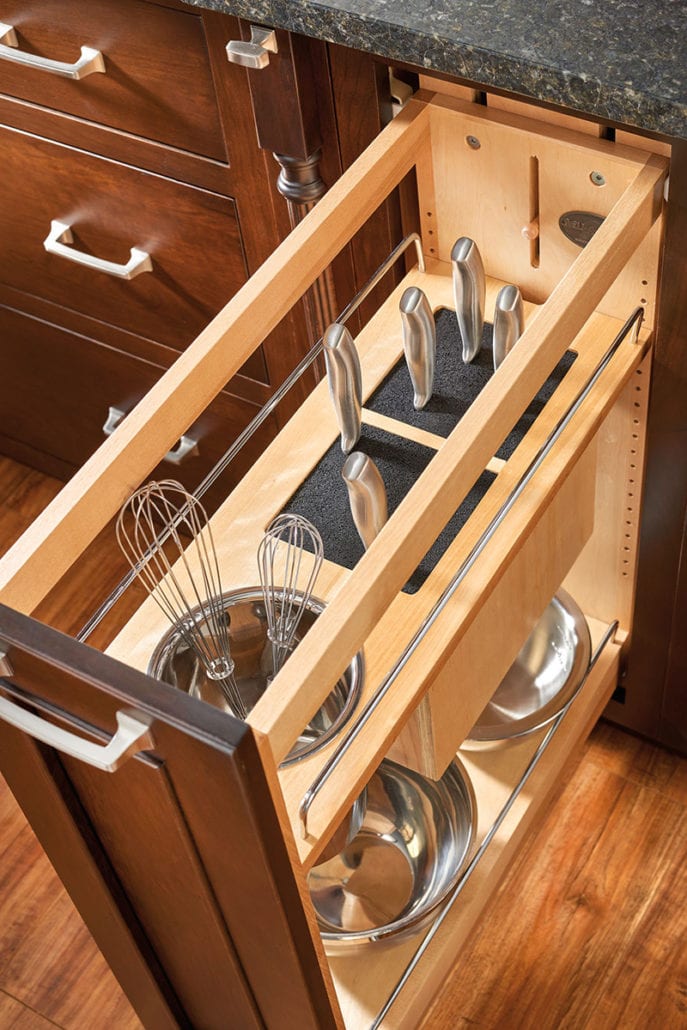
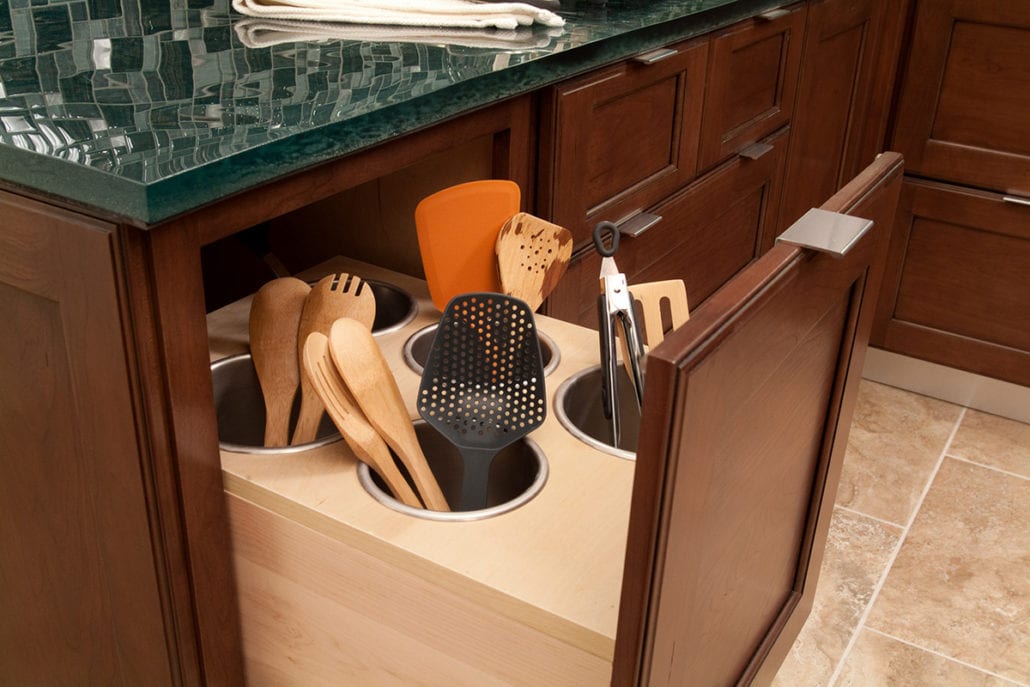
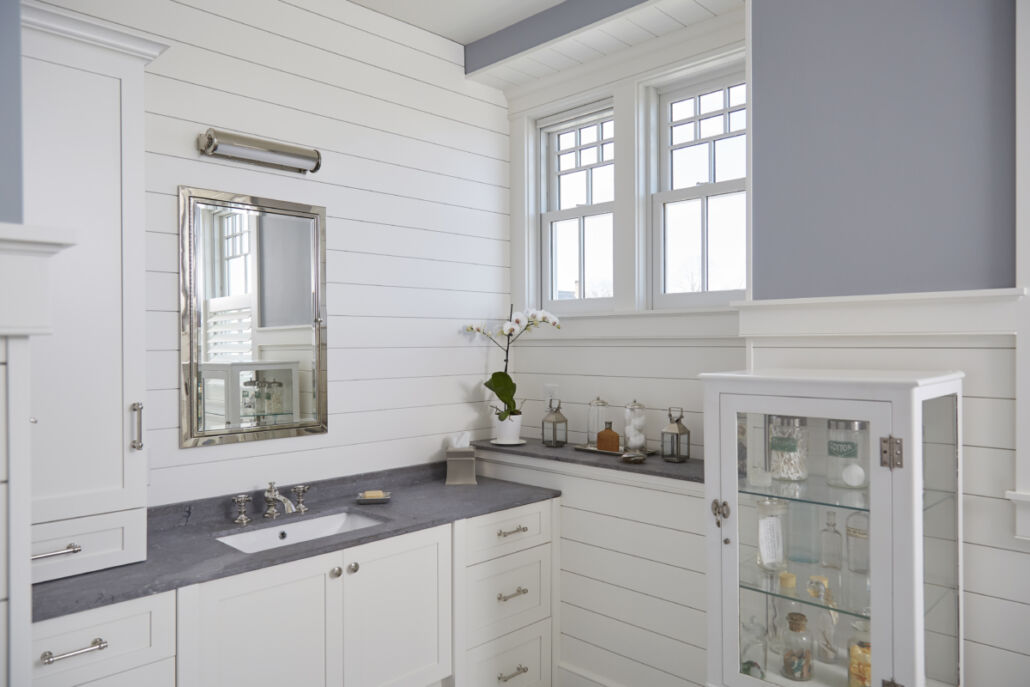
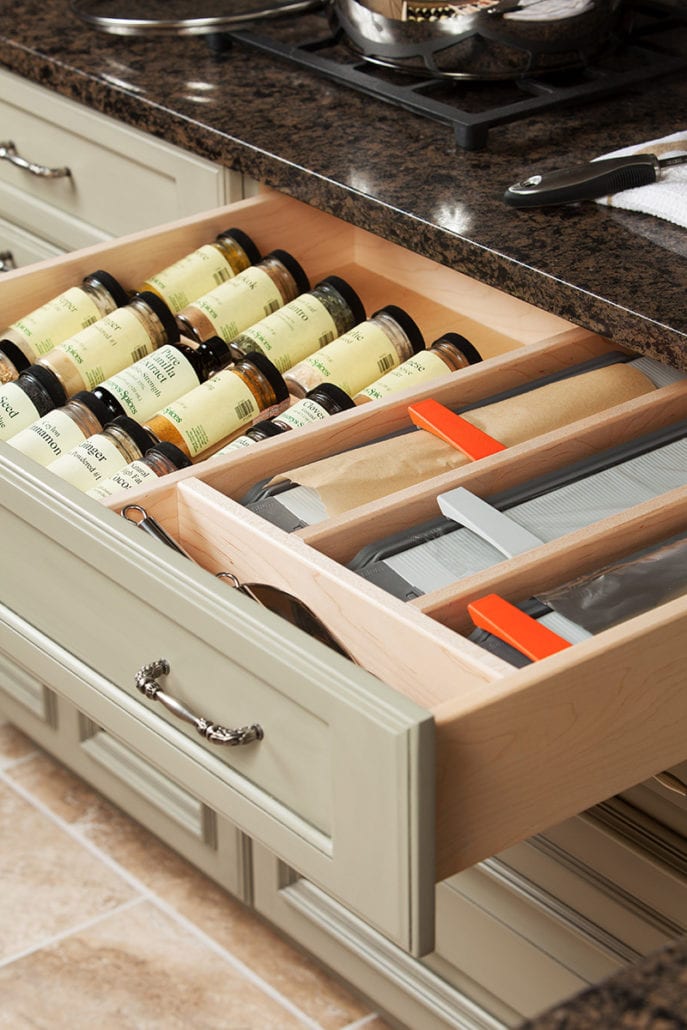
Each portfolio category below highlights a different type of project, from full kitchen remodels to custom storage builds. Click into any category for more photos and project details.
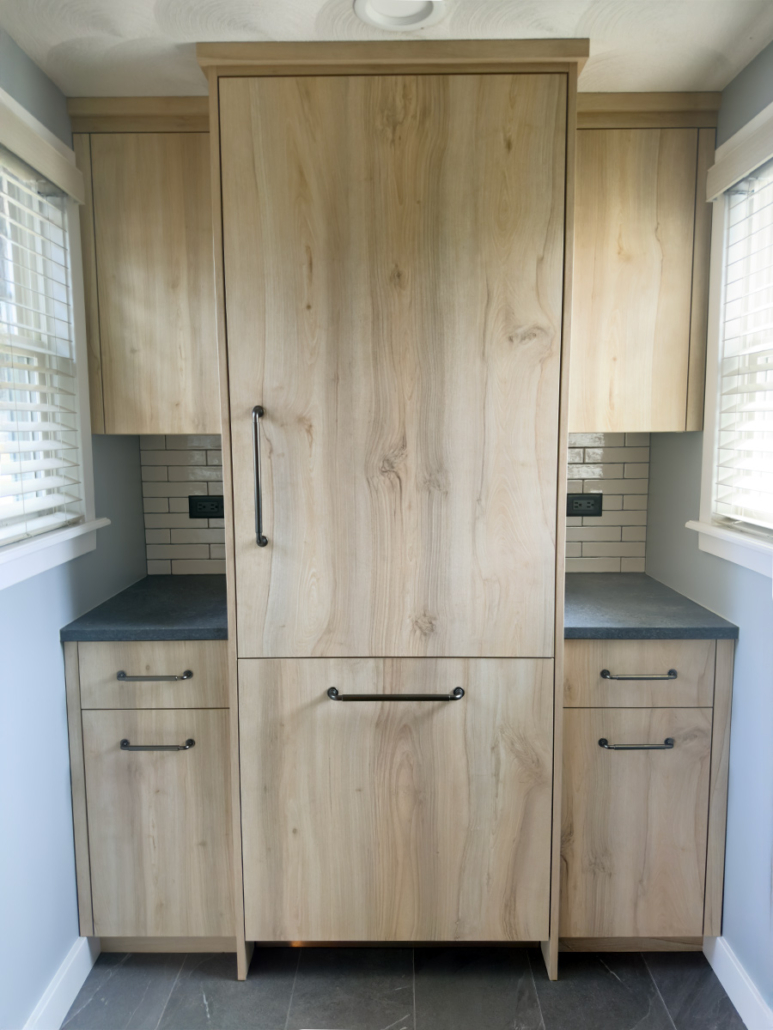
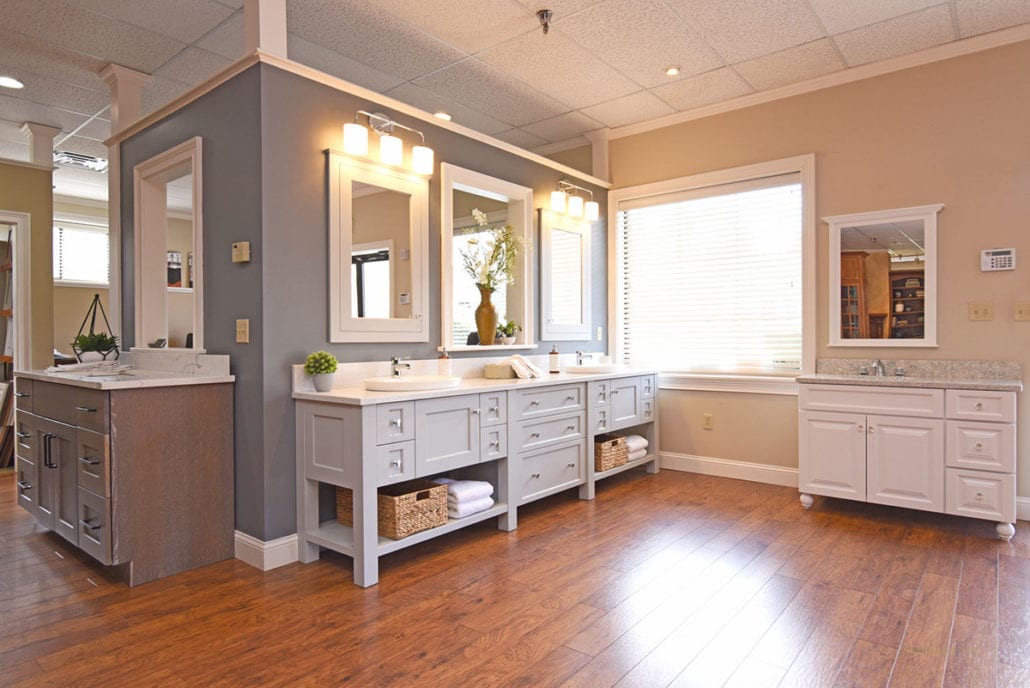

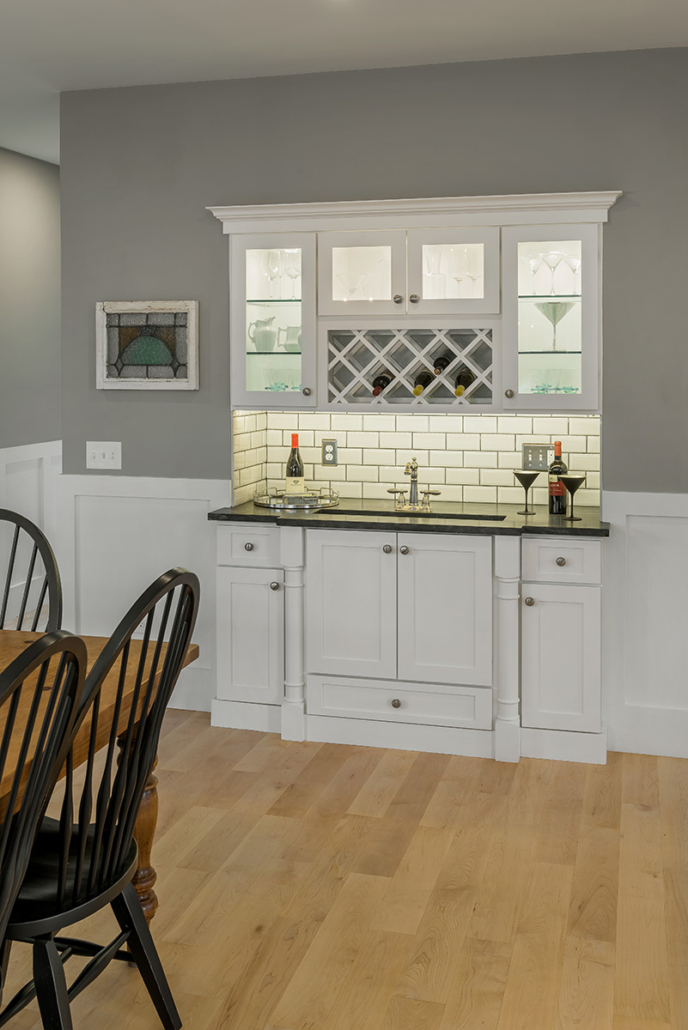
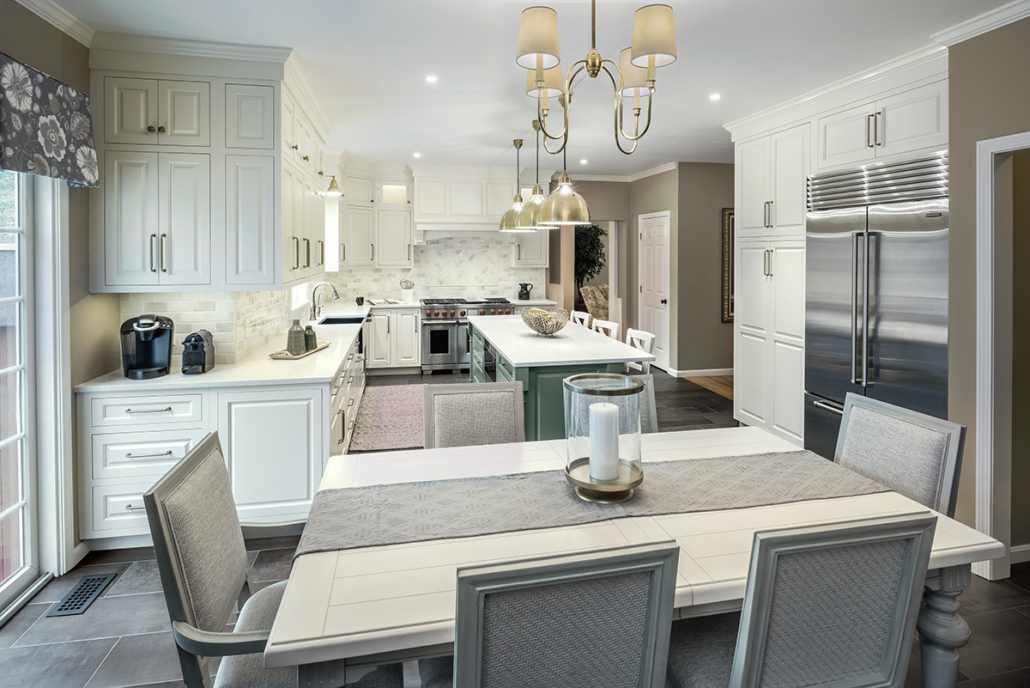
If something in this portfolio caught your eye, that’s a good starting point for your own in-home design consultation. Our designers will walk through your space, talk through cabinetry and countertop options, and put together a plan built around how your household actually lives.