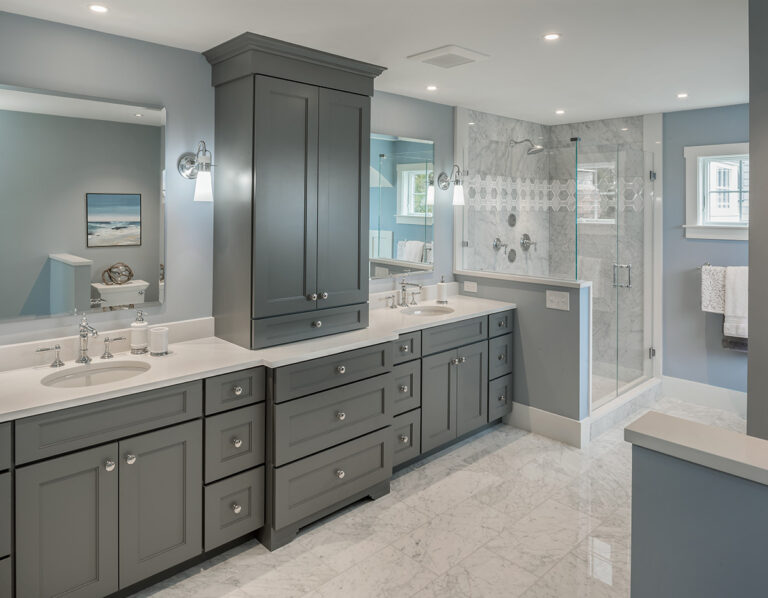
Custom and Semi-Custom Cabinetry
Custom cabinetry and semi-custom cabinetry options built to fit Warwick's range of home styles, from historic Apponaug cottages to newer Cowesett construction.

Custom Kitchen and Bath Design for Warwick’s Neighborhoods and Waterfront Homes
Warwick homeowners live everywhere from Cape-style houses near Oakland Beach to newer construction off Route 2, and our design team plans kitchens and bathrooms around personalized cabinetry design consultation instead of guesswork.
Warwick is one of the largest and most varied towns in our service area, and that variety shows up in the kitchens and bathrooms we design here. Historic homes near Apponaug Village call for cabinetry that respects older bones, while ranch and split-level houses in Governor Francis Farms often need smarter storage and updated layouts to match modern living.
Waterfront properties along Warwick Neck and Buttonwoods bring their own considerations, from humidity resistance to sightlines that keep bay views open. Homes closer to Warwick Mall and the Route 2 corridor tend to be newer builds where homeowners want a kitchen and bath showroom experience that helps them move quickly from concept to finished space.
Whether your project starts with a single bathroom vanity replacement or a full kitchen remodeling design, our in-home design consultation starts with understanding your home and your household before a single cabinet is chosen.
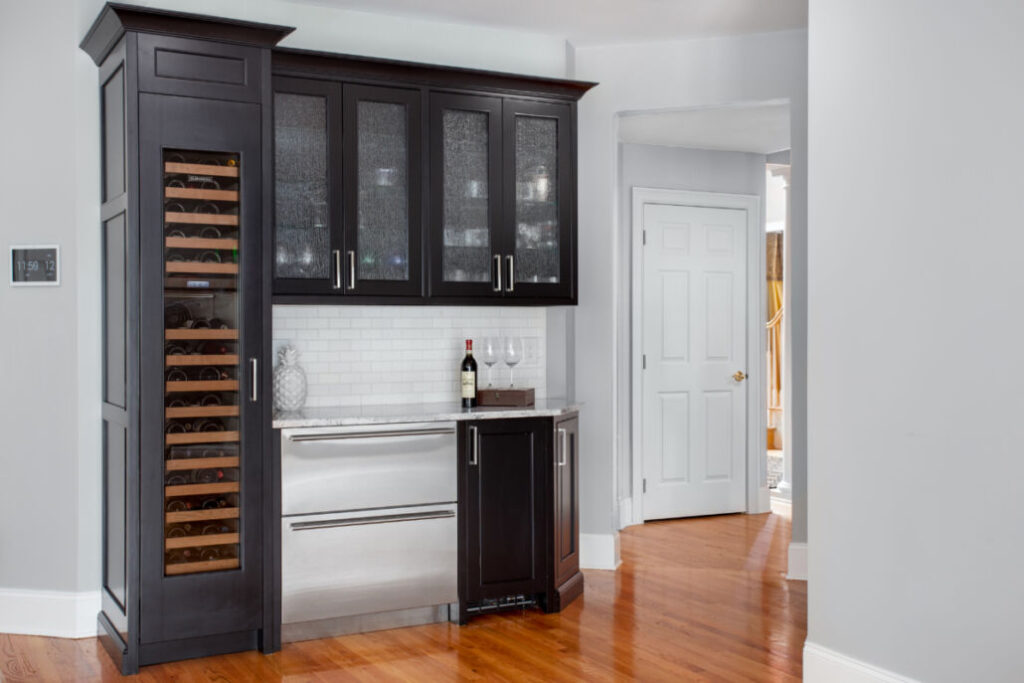
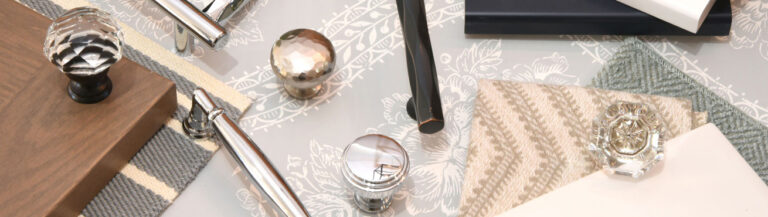
Our showroom and design team support every stage of a kitchen or bathroom project, from first sketch to final hardware selection.
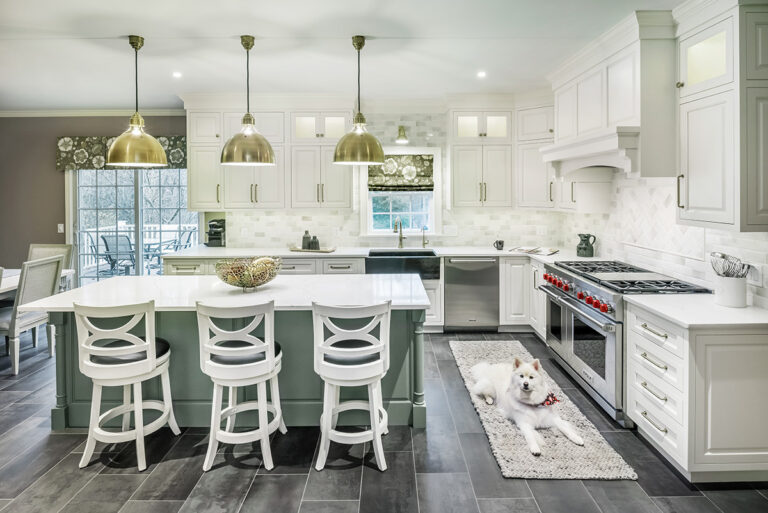
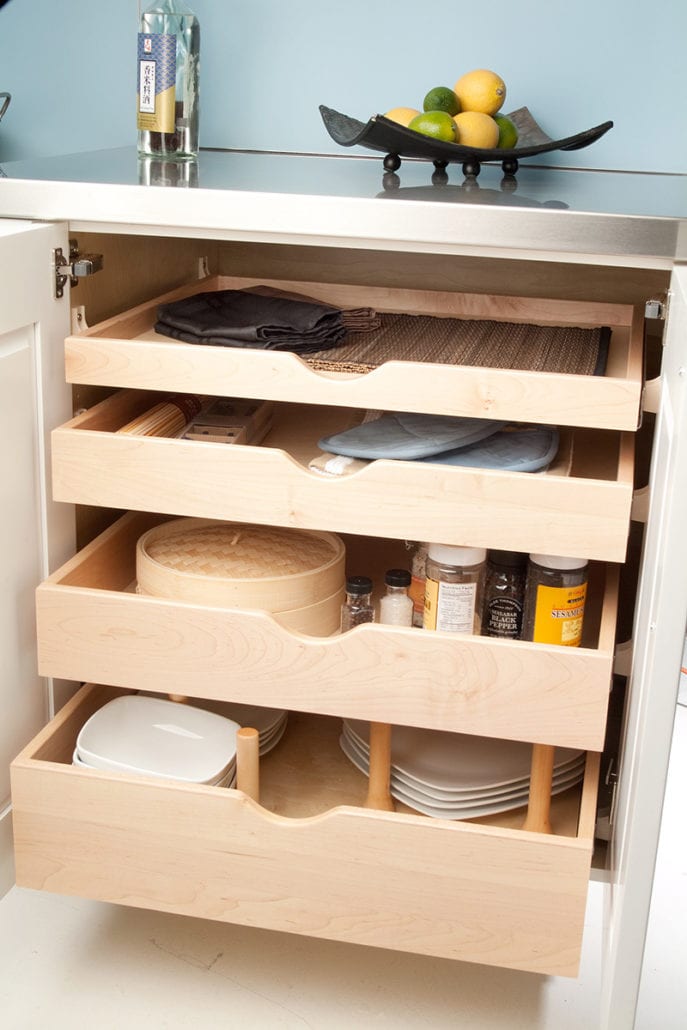
Warwick’s neighborhoods range from tight-knit waterfront streets to spread-out subdivisions, and each brings different design priorities. A kitchen remodel in a Cape near Oakland Beach needs different space planning than a bathroom remodeling design project in a larger Cowesett colonial.
We factor in these considerations during every in-home design consultation:
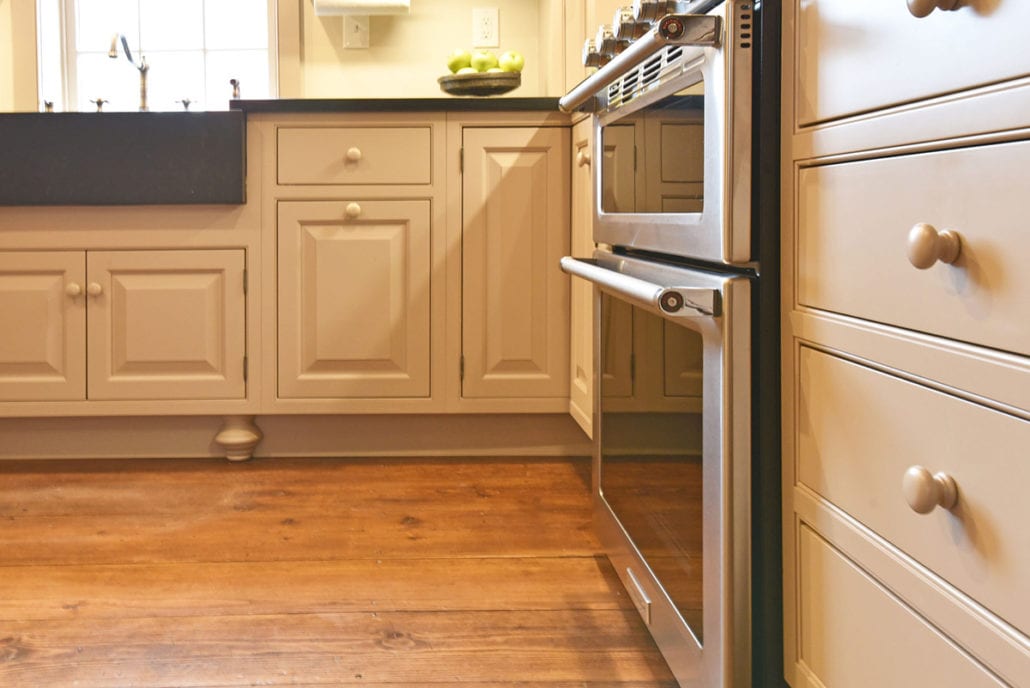
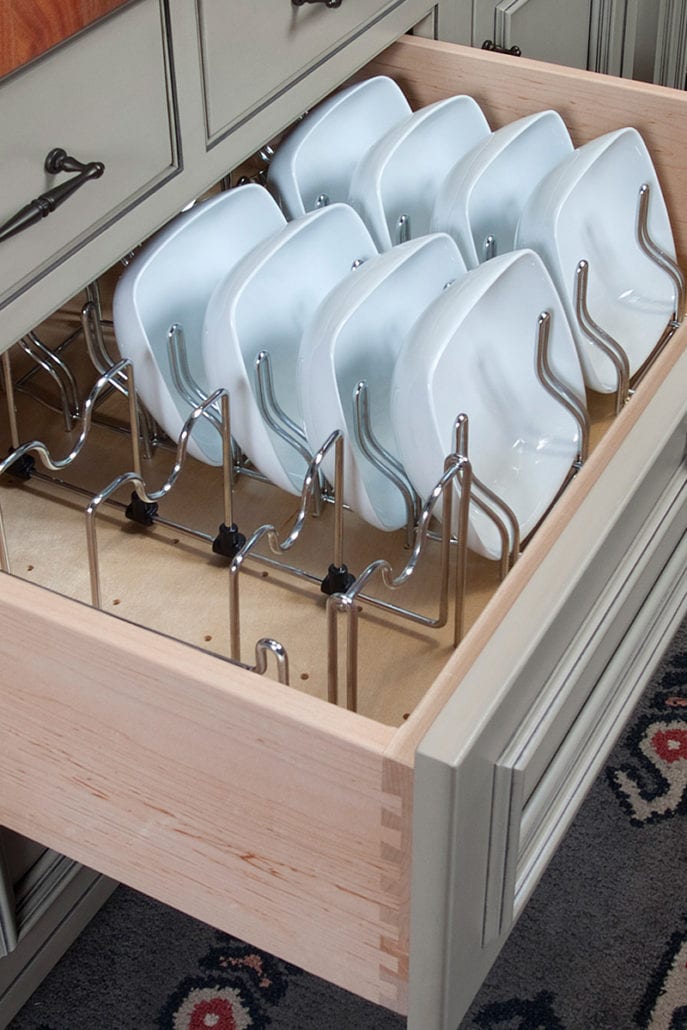
Warwick has no shortage of cabinet sales outlets and big-box options, but homeowners looking for something more considered turn to a design-first process instead.
Our approach centers on real interior design experience, not a sales counter. Every project starts with listening, planning, and a clear picture of what the finished space will look like before any cabinetry is ordered.

A few questions we hear often from homeowners across Warwick’s neighborhoods.
How long does a kitchen or bathroom design project typically take in Warwick?
Do you handle permits for Warwick renovation projects?
Do you travel to homes throughout Warwick, including waterfront neighborhoods?
Can I visit the showroom before scheduling an in-home consultation?
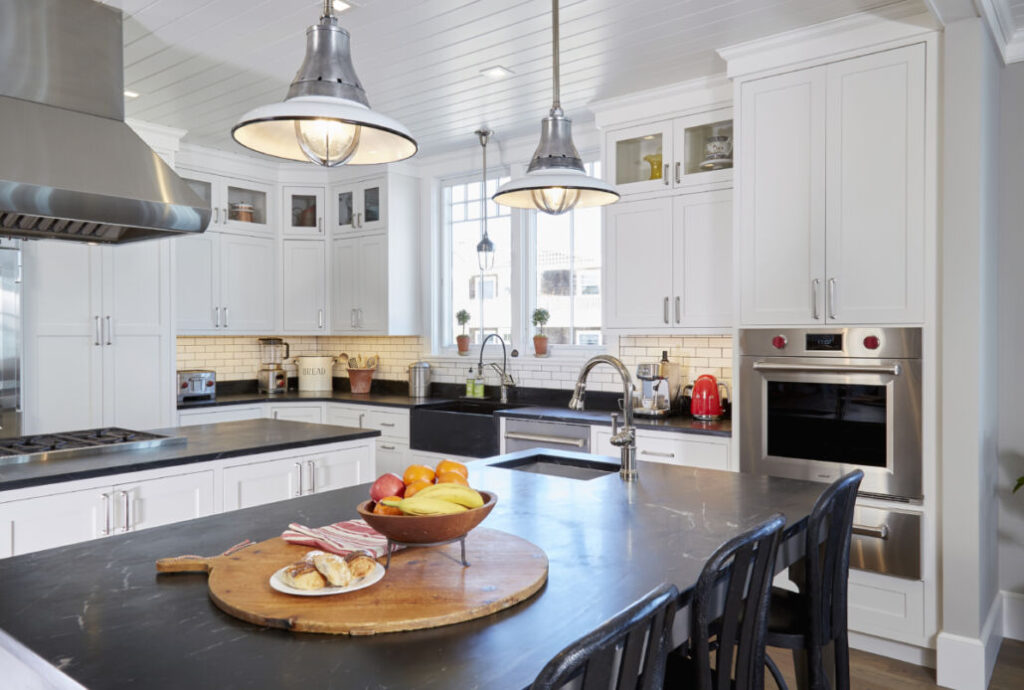
Alongside Warwick, our design team regularly works with homeowners throughout the surrounding communities.
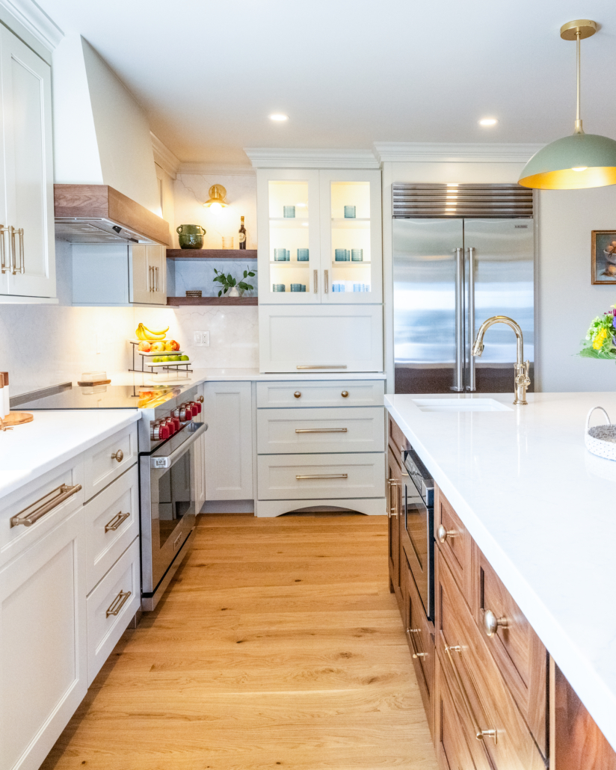
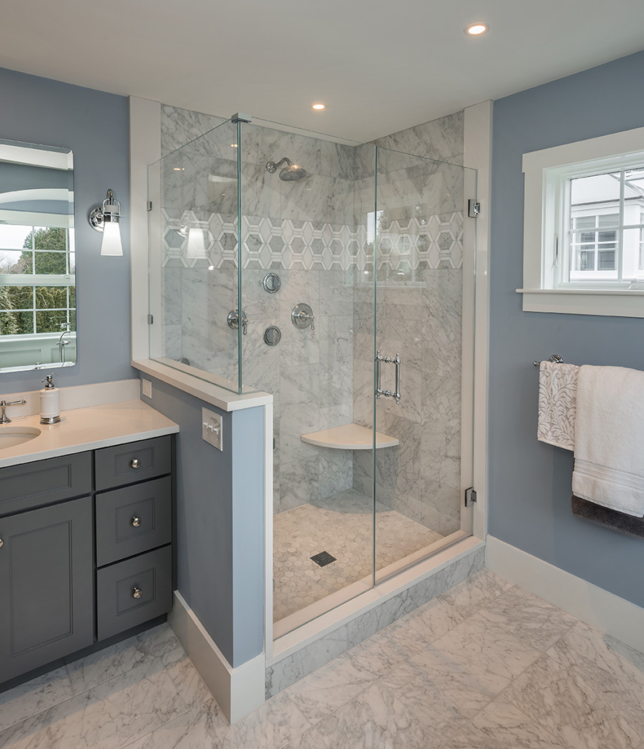
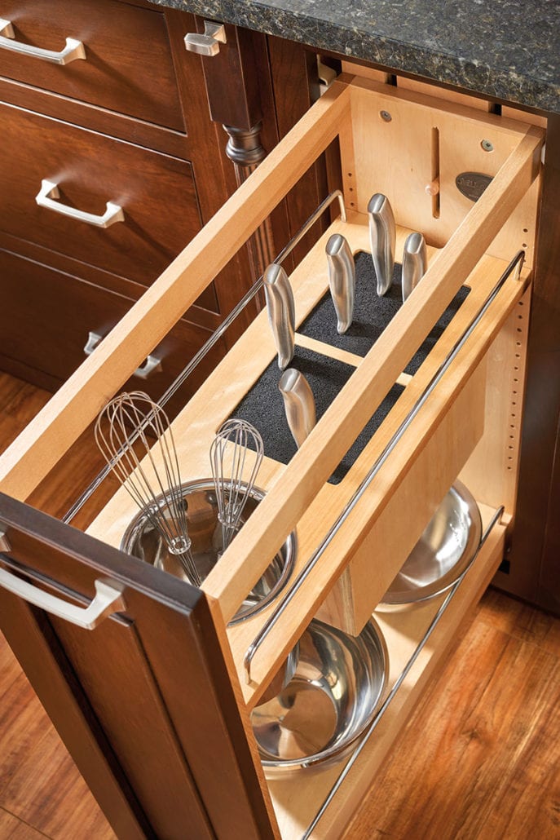
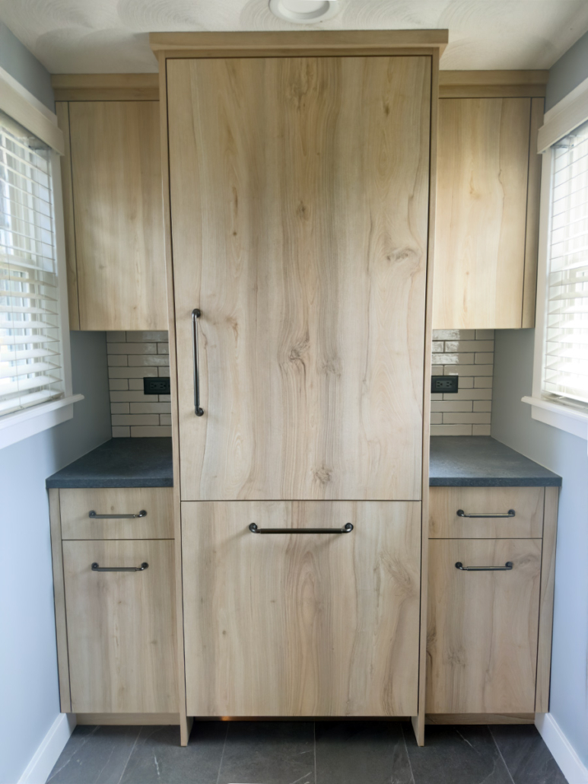

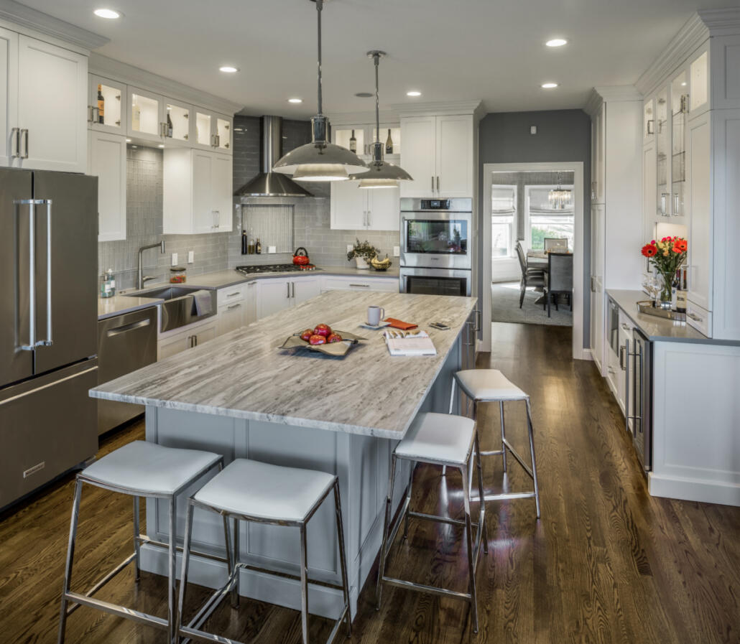
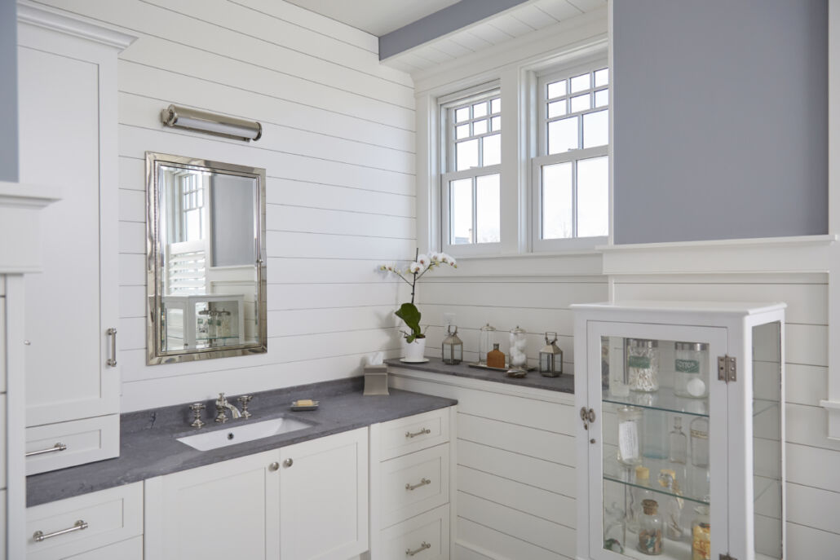
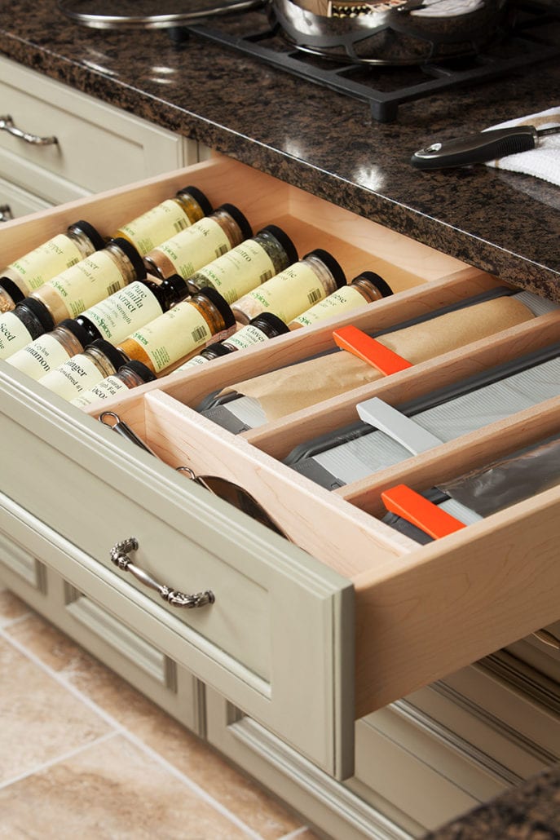
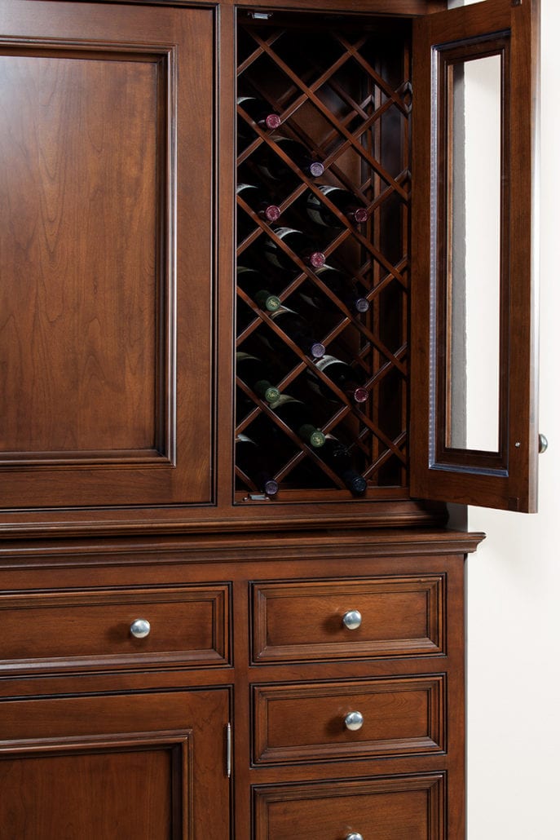
Whether you’re updating a bathroom near Oakland Beach or planning a full kitchen remodel closer to Cowesett, our design team is ready to walk through your Warwick home and talk through options.