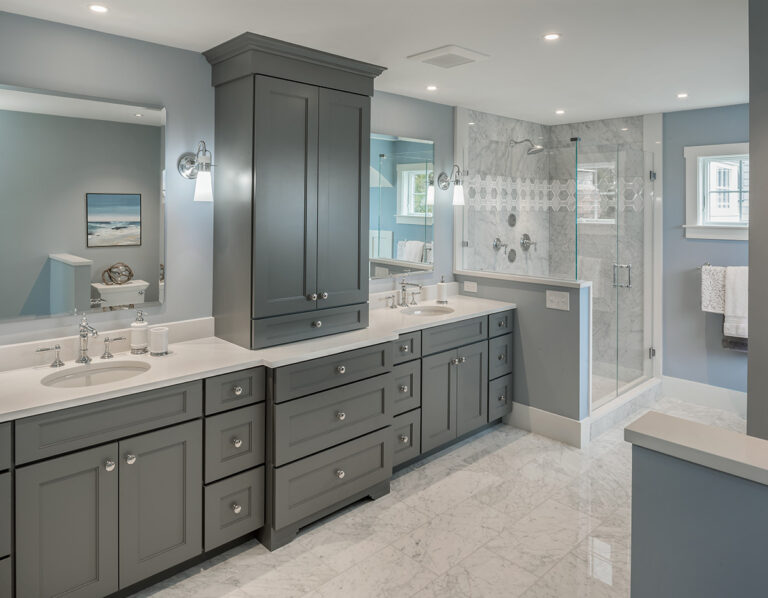
Custom and Semi-Custom Cabinetry
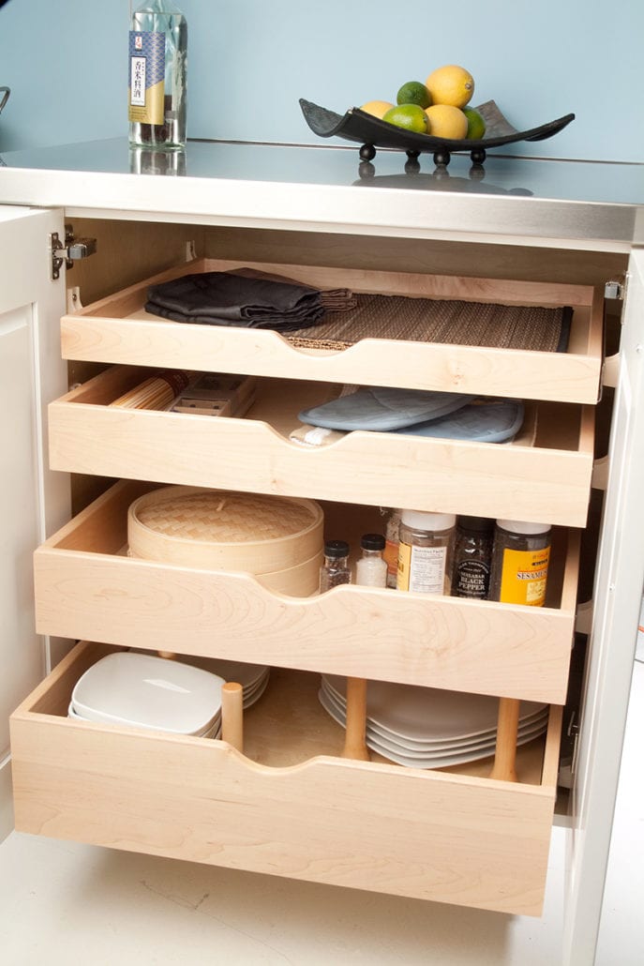
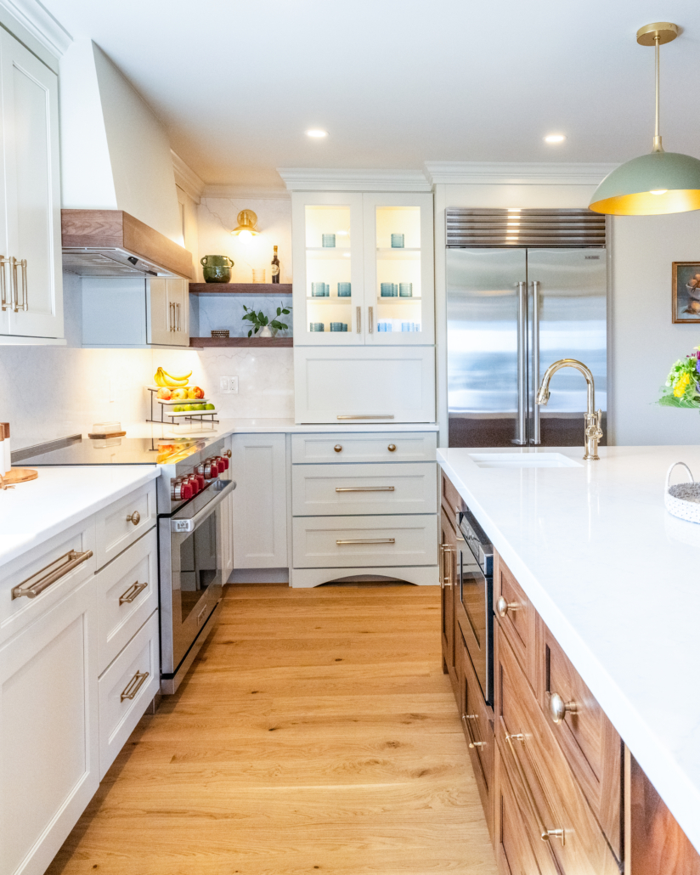
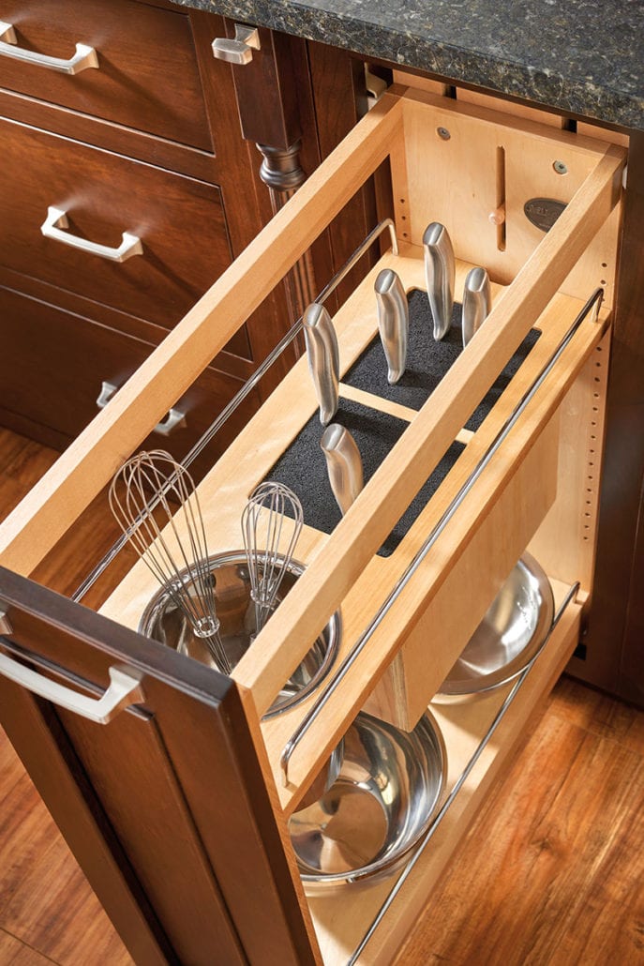
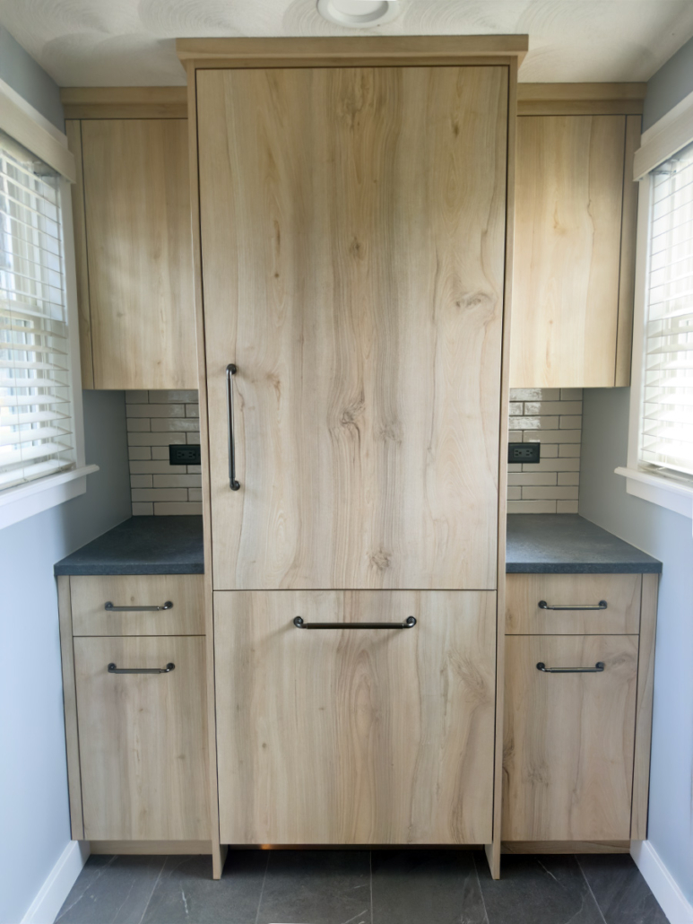
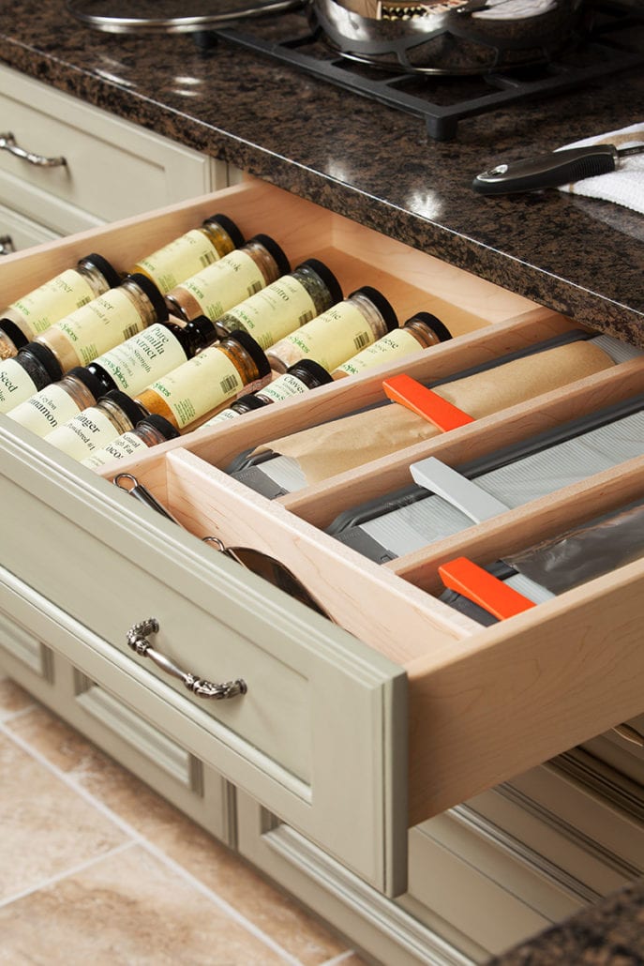
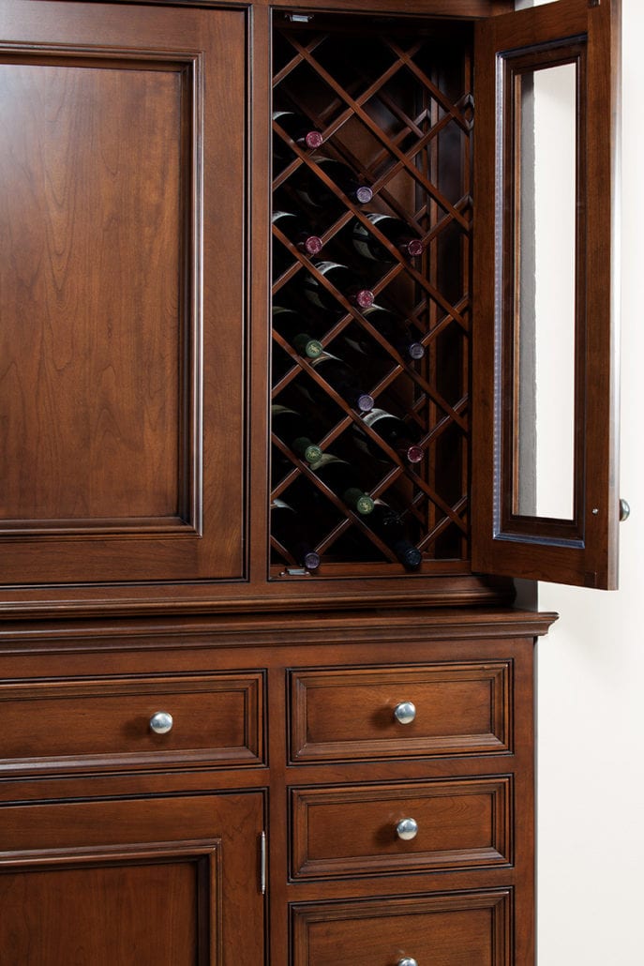
From production line cabinetry for straightforward layouts to fully custom cabinetry for larger open-concept kitchens, we build storage that fits West Greenwich's bigger floor plans.

Custom Kitchen and Bath Design for West Greenwich’s Wooded, Wide-Lot Homes
Our design team plans layouts and cabinetry that suit larger footprints and rural living.
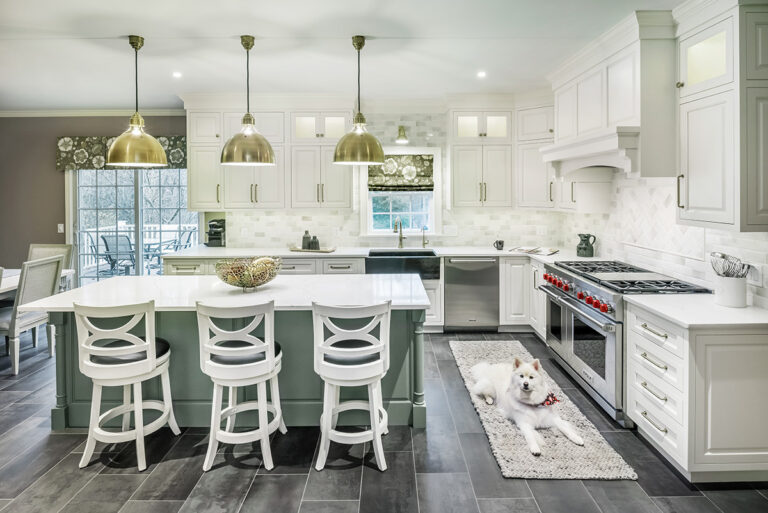
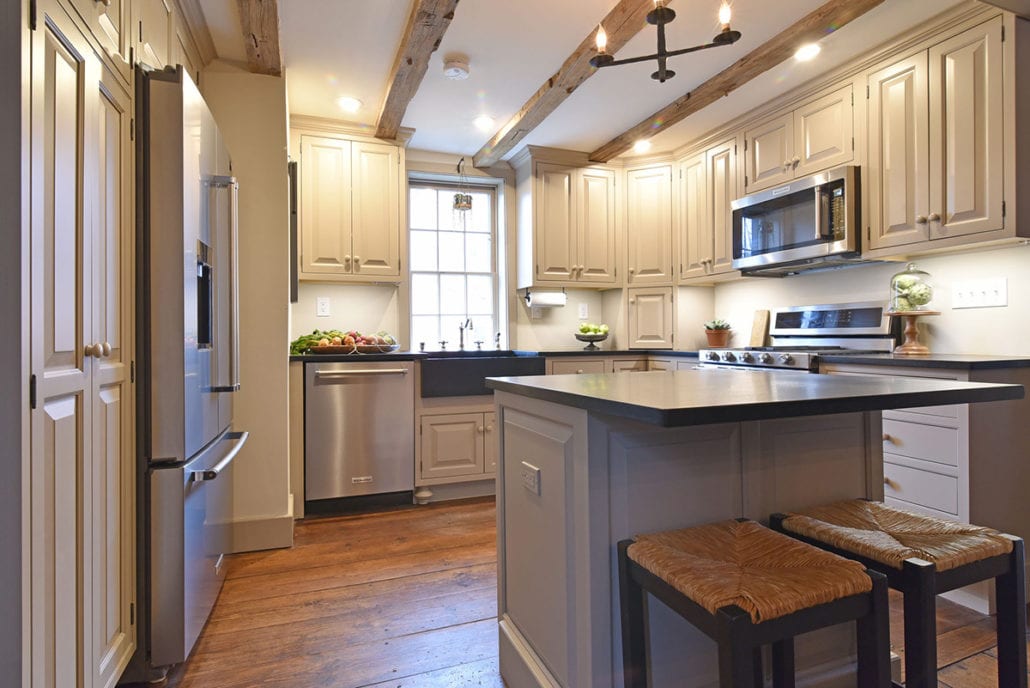
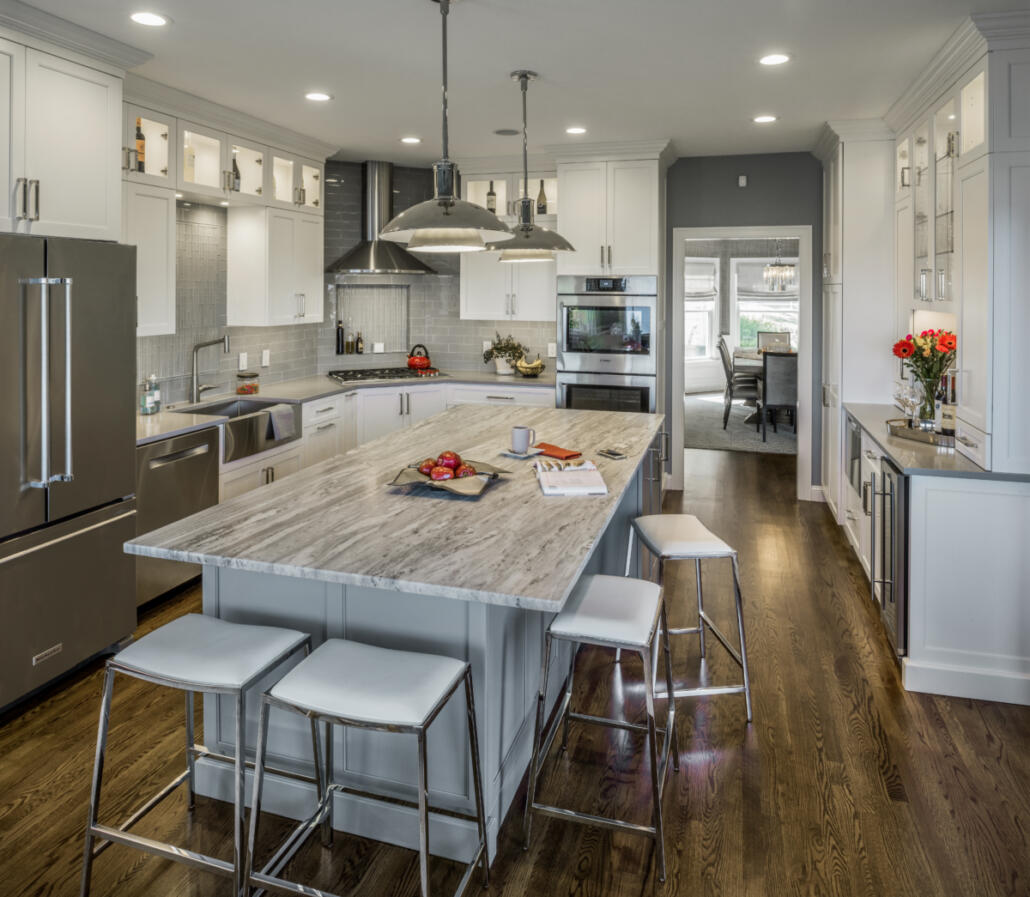
West Greenwich is one of the quietest, most spread-out towns in our service area, and that shapes how homeowners here think about kitchen and bath design. Many properties sit on several wooded acres near Big River or closer to the Coventry line, with newer colonial and farmhouse-style construction replacing what used to be smaller, older homes. Kitchens in these builds tend to run larger, with room for oversized islands, walk-in pantries, and mudroom transitions built for muddy boots and firewood.
Our designers work with homeowners across West Greenwich, from properties near Escoheag Road to newer developments off Route 102, to plan spaces that support both everyday family life and the quieter, land-based lifestyle common to this part of the state. Whether you’re finishing a new build or updating a kitchen that’s twenty years old, we start with an in-home design consultation to understand how your household actually uses the space.
We also work closely with builders and contractors active in West Greenwich’s newer subdivisions, coordinating cabinetry and countertop timelines around framing and rough-in schedules.
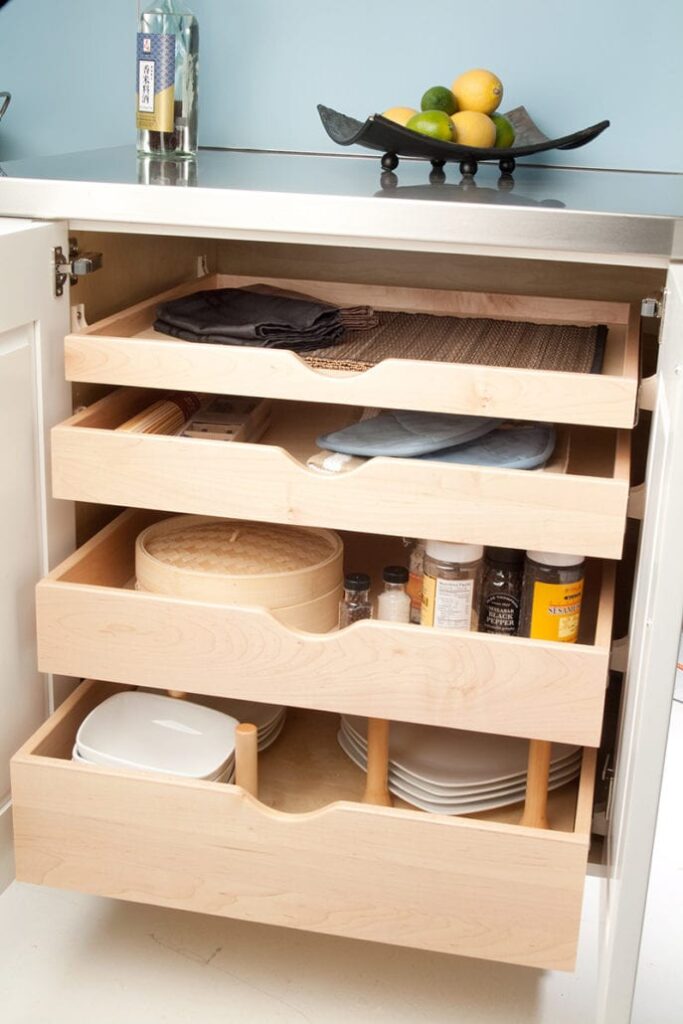
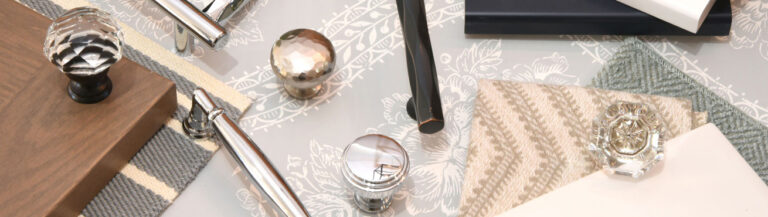
Our kitchen and bath showroom supports every stage of a West Greenwich project, from first sketch to final hardware selection. Explore the core services homeowners in town rely on most.
West Greenwich’s housing stock leans toward newer construction on generous lots, though older farmhouses and cape-style homes still sit tucked along the town’s back roads. Both call for design choices that account for scale, storage, and the realities of country living.

Homeowners building or renovating in West Greenwich often manage projects on properties without close neighbors or a walkable downtown to compare notes with. That makes a knowledgeable design consultation even more valuable, and it’s a big part of why local clients choose us over a big-box cabinet aisle.
Homeowners planning a project in West Greenwich often ask about timelines, travel, and how we handle larger or more remote properties.
Do you travel to properties on larger lots or private roads in West Greenwich?
How long does a typical kitchen design project take in West Greenwich?
Can you coordinate with our builder or contractor on a new home?
Do you handle permits for kitchen or bathroom remodels?
Alongside West Greenwich, we serve homeowners throughout South County and the surrounding Rhode Island communities.
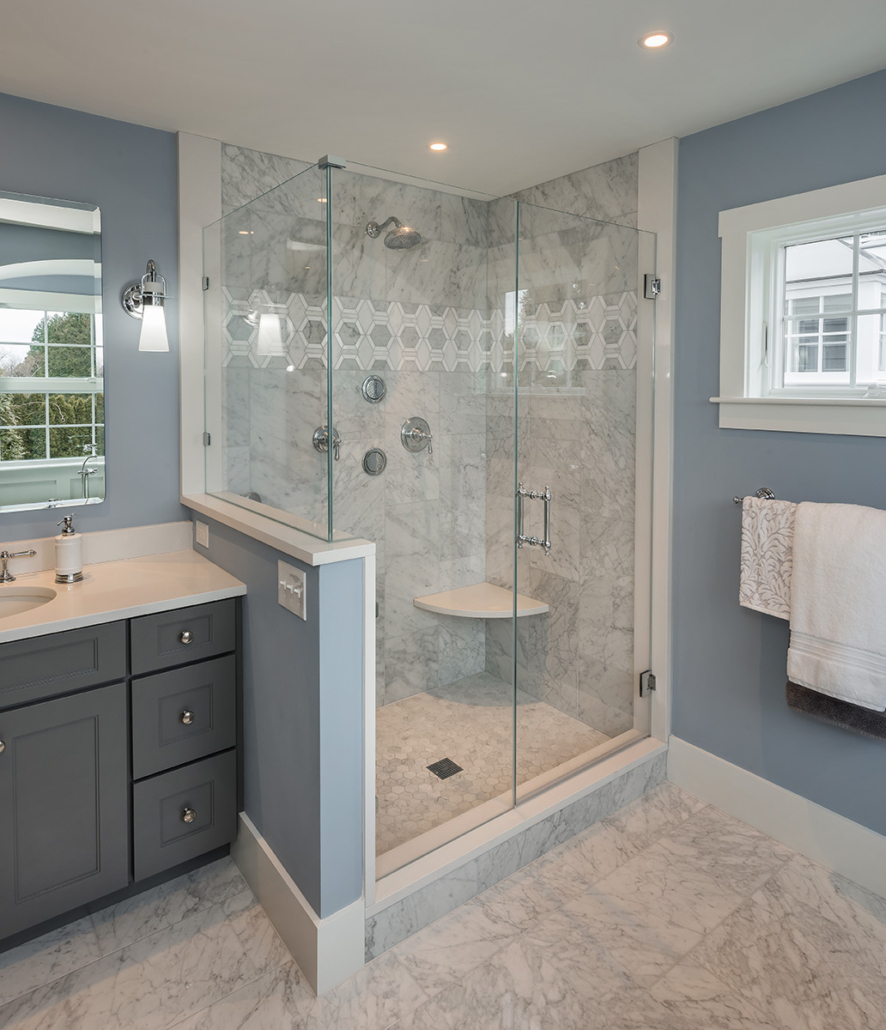
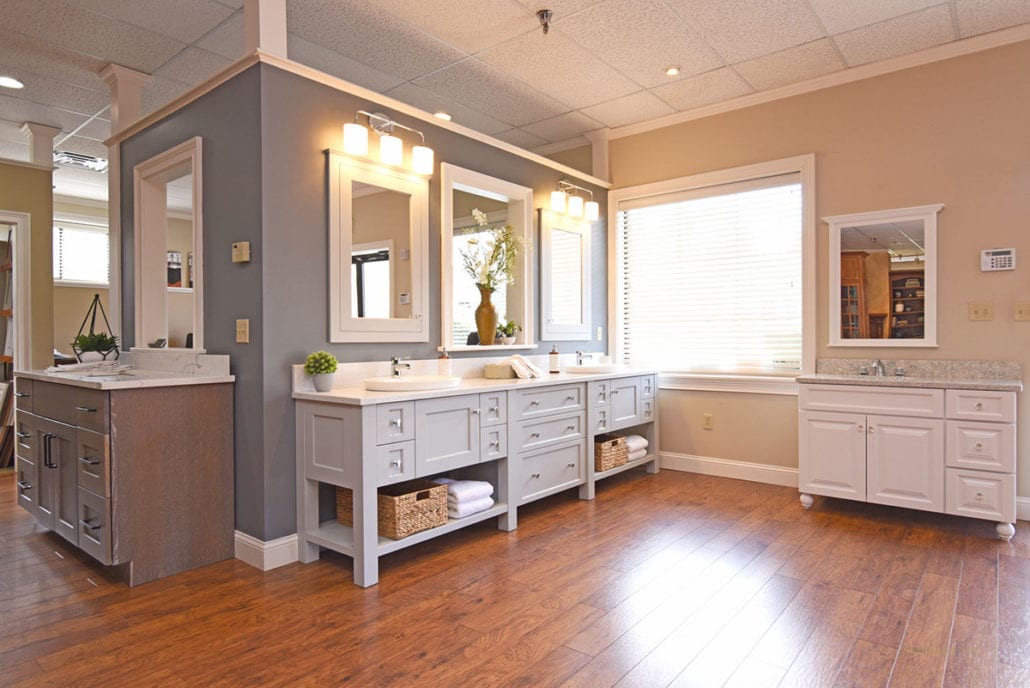

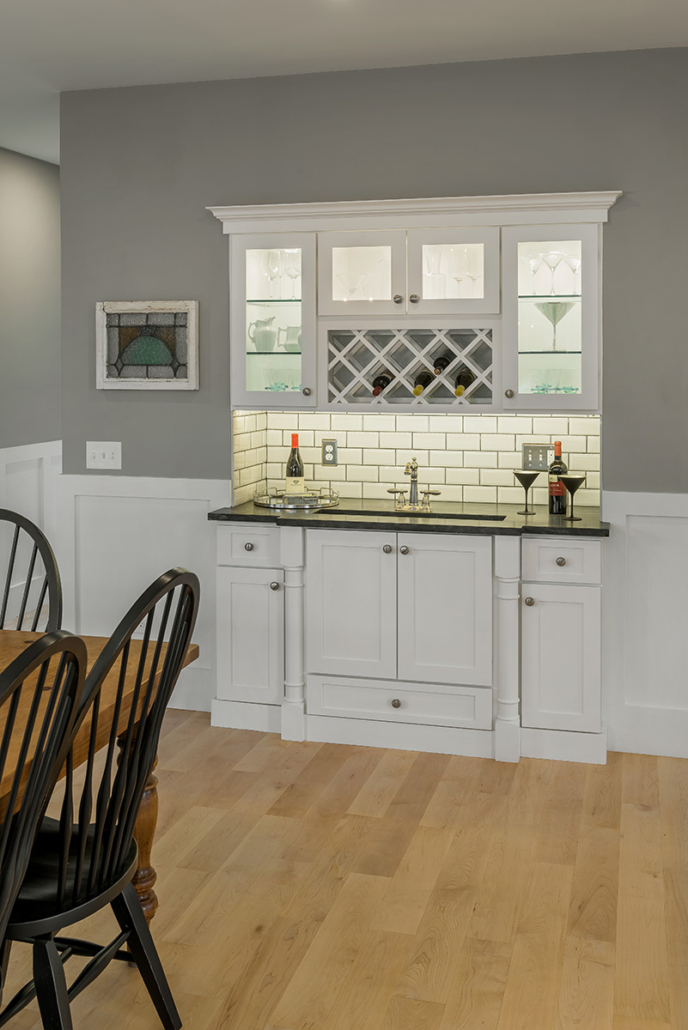
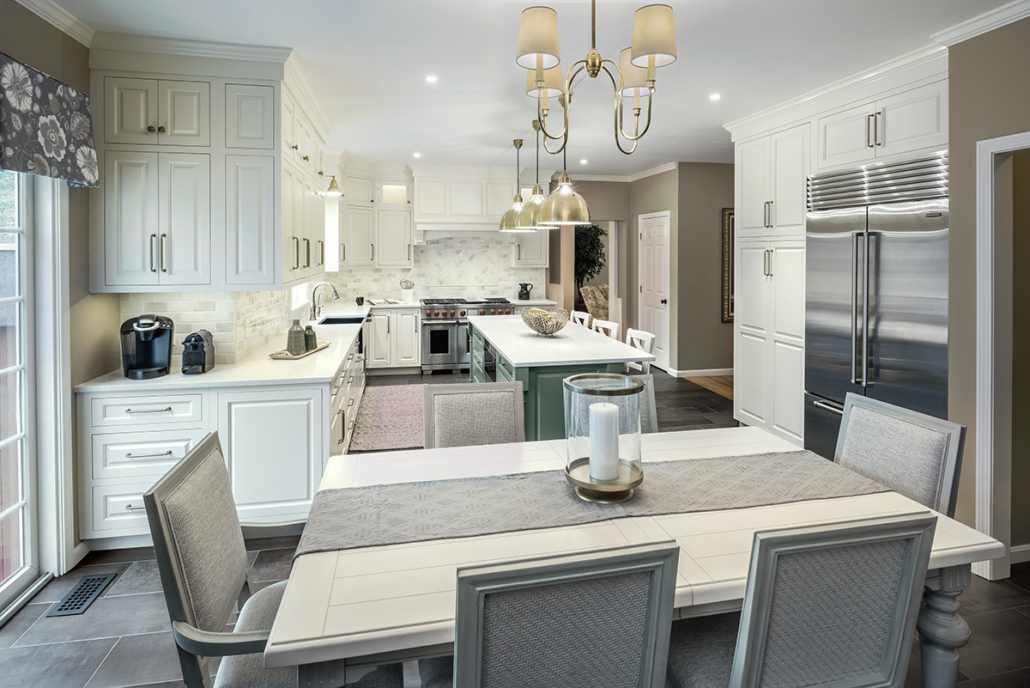
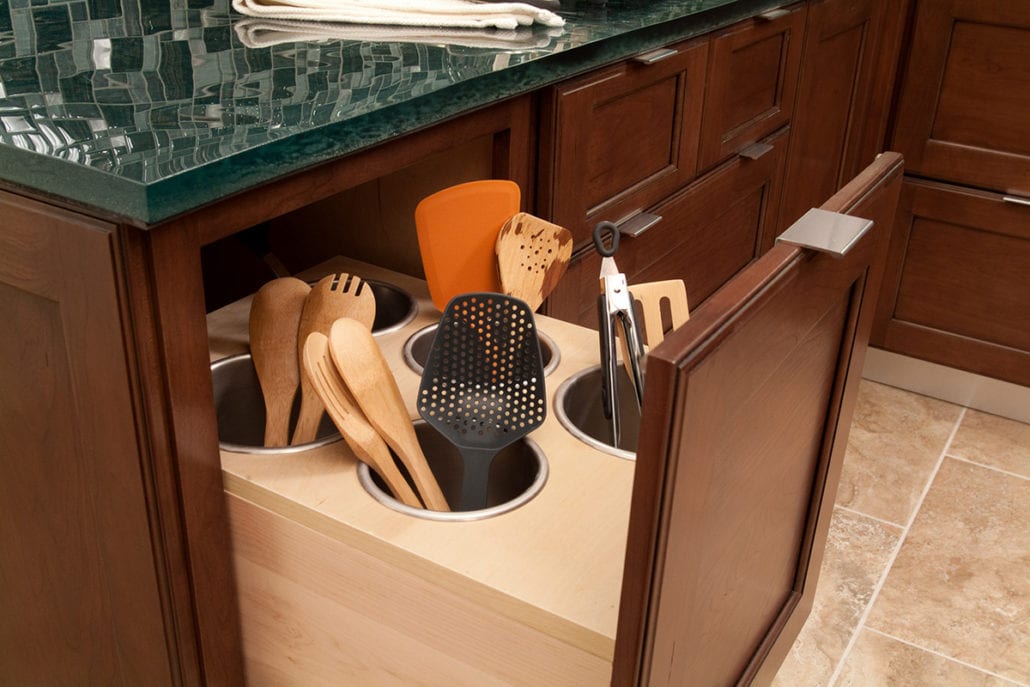
If you’re planning a kitchen or bathroom project on a wooded lot near Big River or in one of West Greenwich’s newer neighborhoods, our design team is ready to help you plan it right. Schedule an in-home design consultation and see your ideas take shape with a 3D kitchen design before you commit to anything.