Cabinetry
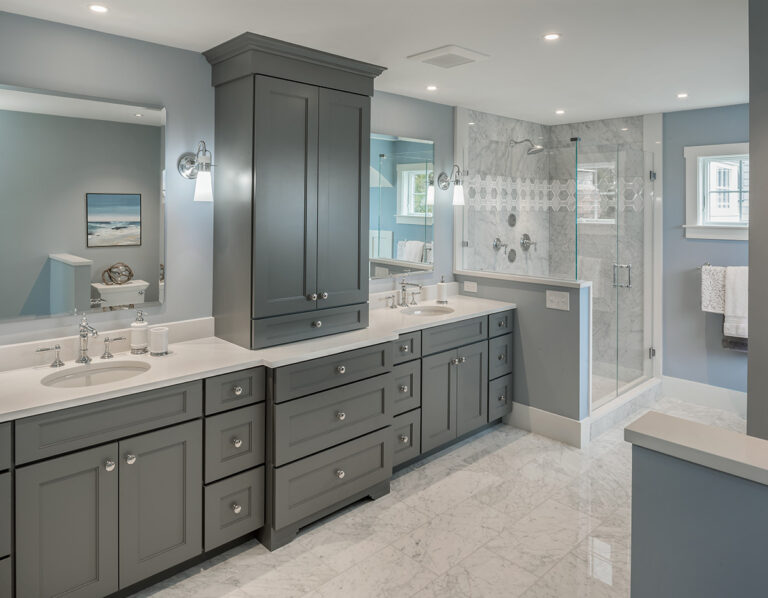
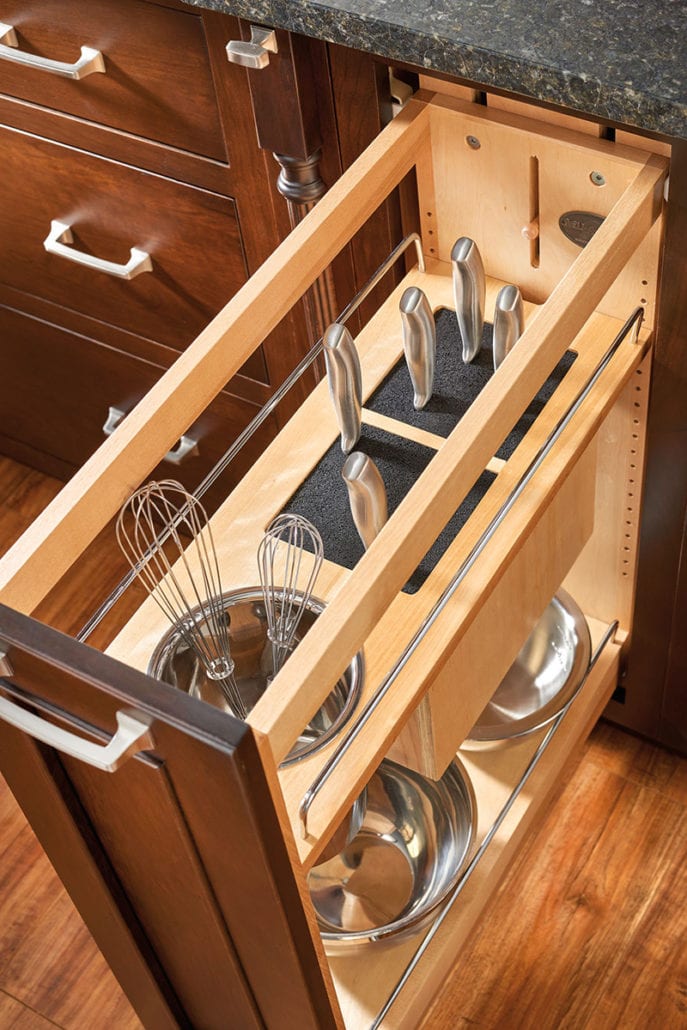
Semi-custom and custom cabinetry built to fit cottage-sized kitchens and compact bathrooms without wasting an inch of space.

Custom Kitchen and Bath Design for Quonnie’s Beach Cottages
Locals call it Quonnie, where shingle-sided cottages near the breachway and East Beach need kitchens built for salt air and small footprints.
Quonochontaug sits on a narrow barrier between Quonochontaug Pond and the Atlantic, a village of modest summer cottages, a handful of year-round homes, and views that stretch from the breachway to East Beach. Many houses here were built decades ago for seasonal use, which means kitchens are often tight, storage is limited, and bathrooms were never meant to handle daily traffic from a full family.
Our designers understand this village’s rhythm. Whether you’re updating a cottage passed down through generations or converting a summer place into a year-round home, we plan cabinetry and layouts that make small spaces work harder without losing the character that drew you to Quonnie in the first place. Every project includes in-home design consultation and space planning tailored to this stretch of shoreline.
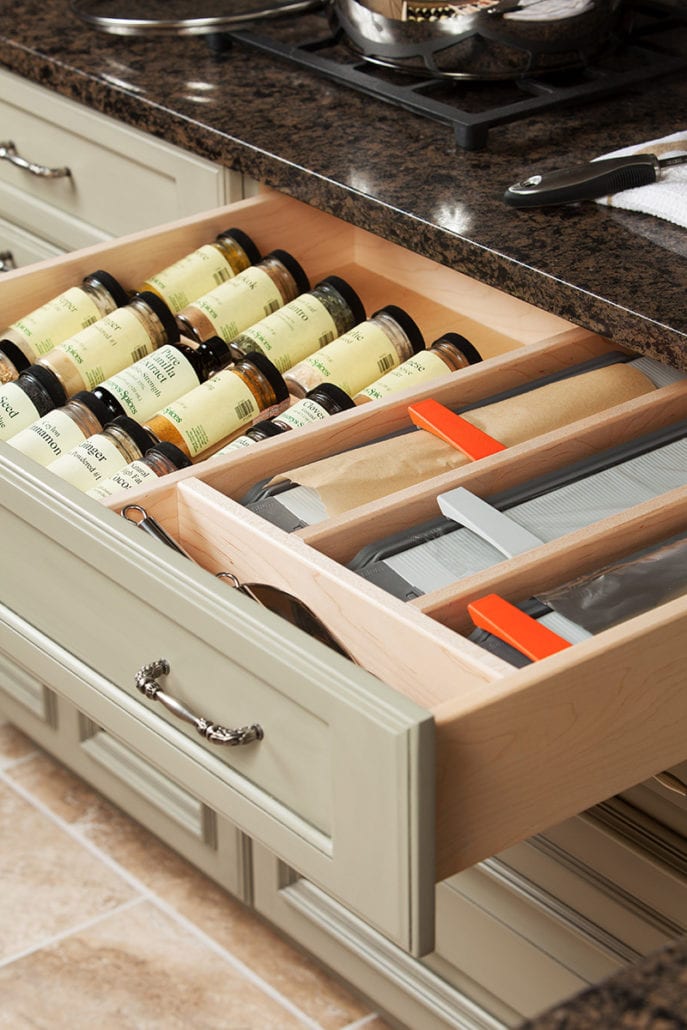
We also work with owners preparing their Quonochontaug property for extended seasons or eventual full-time living, where kitchen storage solutions and durable countertop selection matter as much as style.
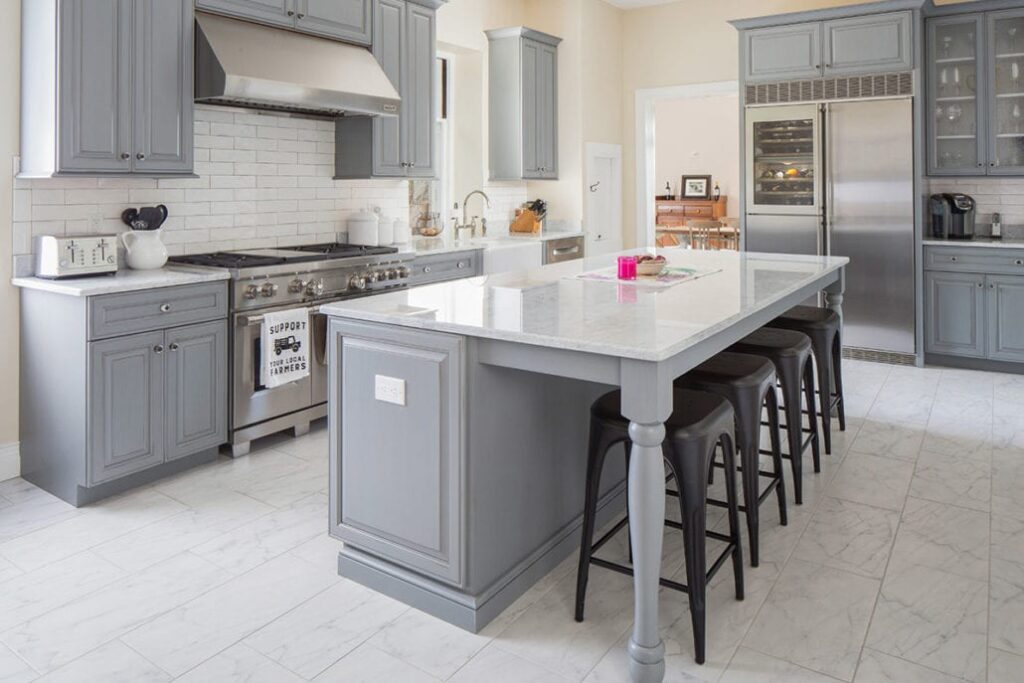
From cabinet design consultation to full kitchen remodeling design, our team supports Quonnie homeowners through every stage of a kitchen or bathroom project. Explore our core services below.
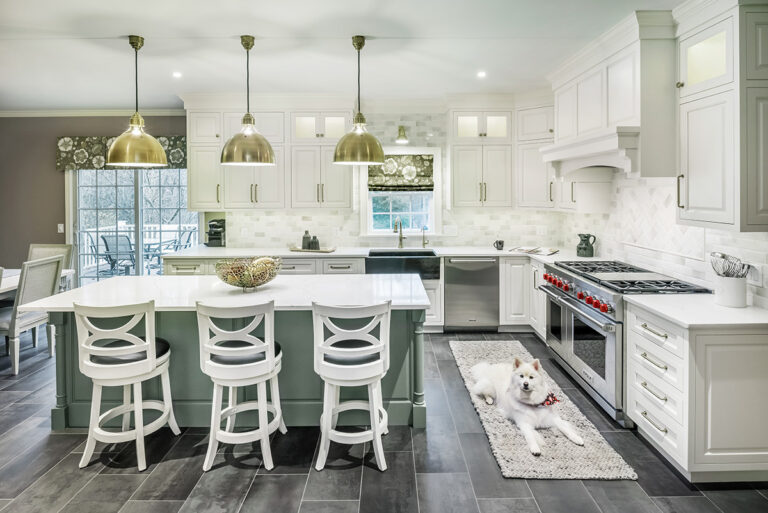

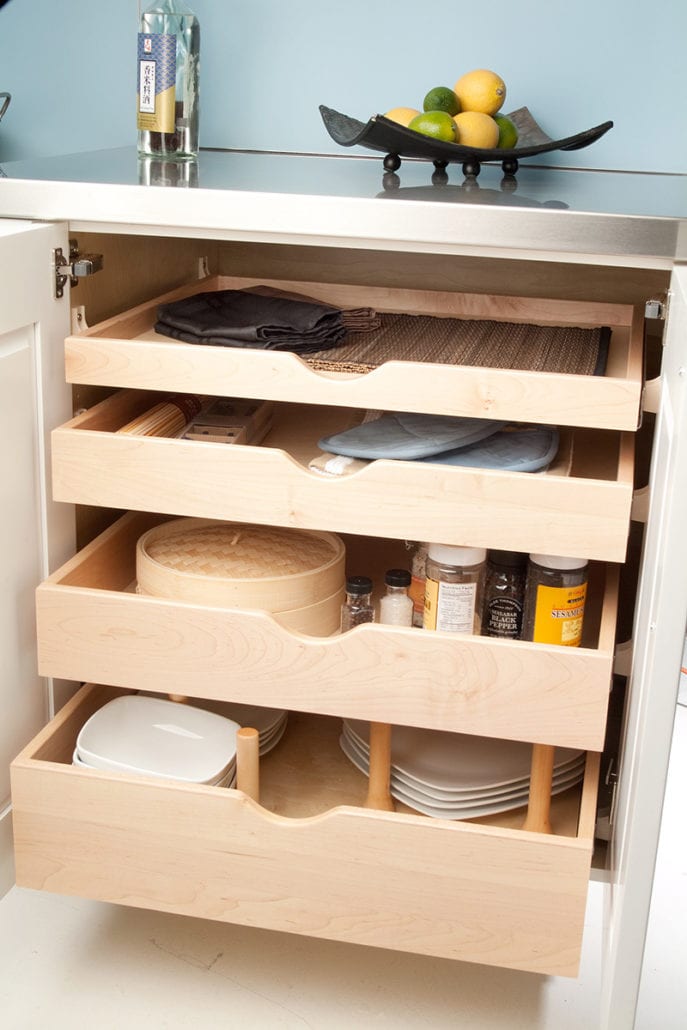
Quonochontaug’s housing stock is defined by small, weathered cottages built close to the pond or the beach, many with limited square footage and older plumbing or wiring. Designing for this village means balancing efficient use of space with materials that can handle humidity, salt air, and long stretches of vacancy between visits.
Key considerations we plan around include:

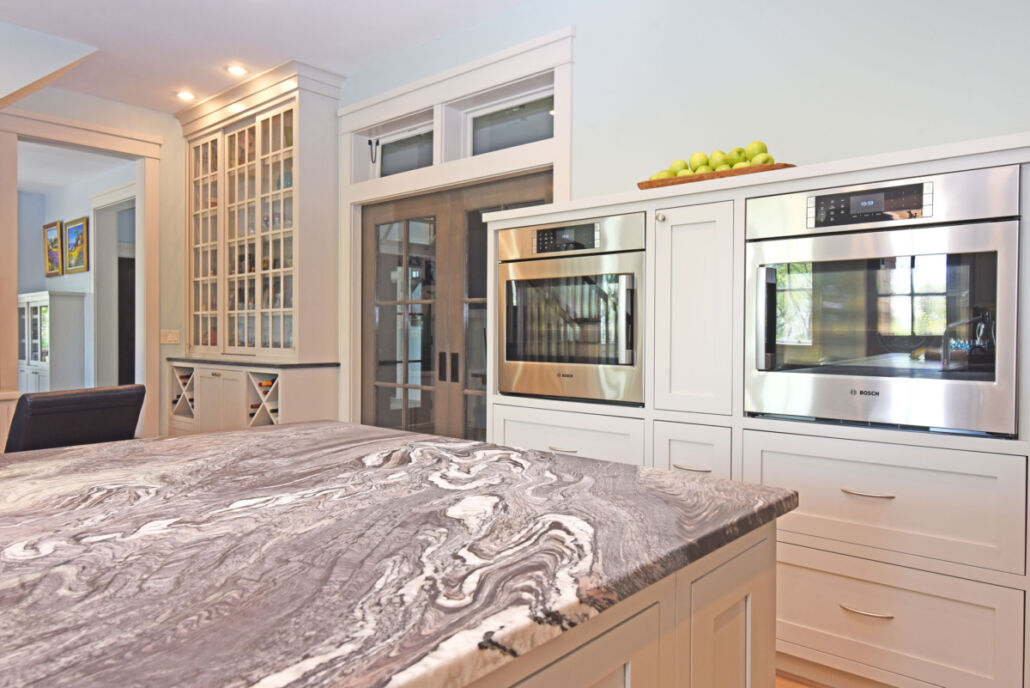
Homeowners in Quonnie often manage their properties remotely for much of the year, which makes a thorough, well-planned design process especially important. Our consultation approach gives you a clear plan before any work begins, so there are no surprises when you’re not on-site as often as you’d like.


Homeowners in this village often ask us about timelines, access, and how we handle seasonal properties. Here are answers to what comes up most.
How long does a kitchen or bathroom remodel take in Quonochontaug?
Do you handle permits for Charlestown properties?
Will someone travel out to Quonochontaug for a design consultation?
Can you design around a seasonal or part-time schedule?
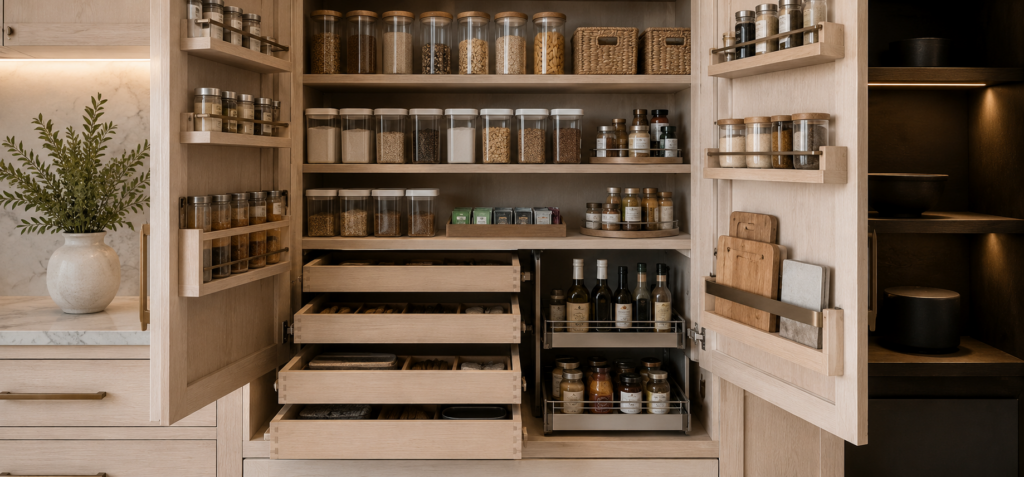
Alongside Quonochontaug, we design kitchens and bathrooms throughout the surrounding shoreline and inland communities.
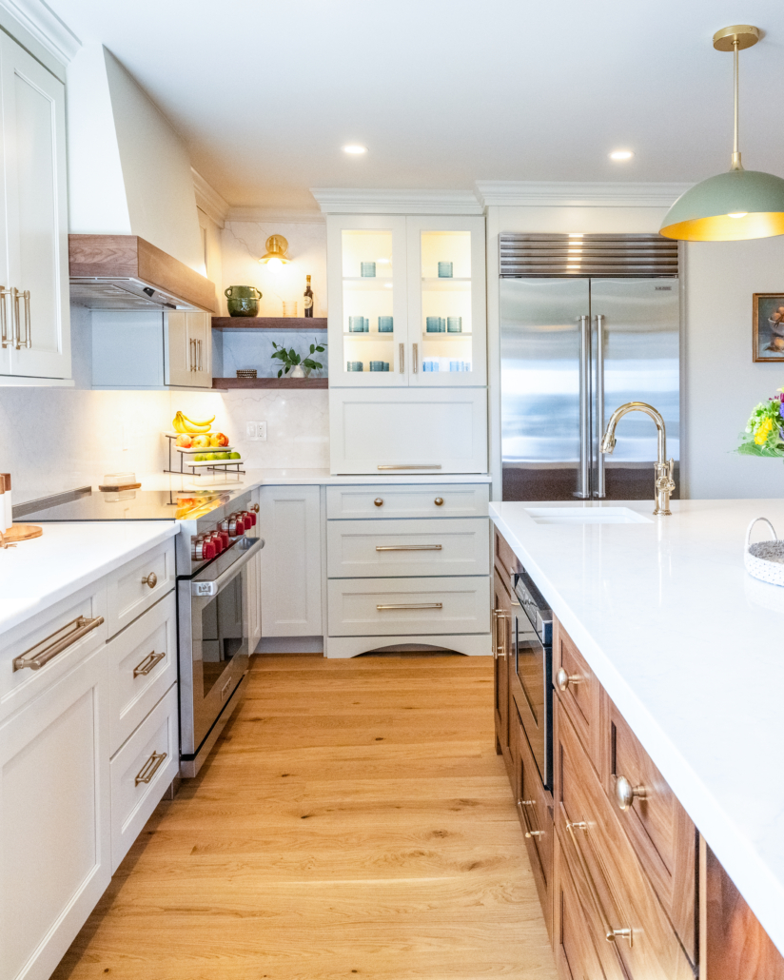
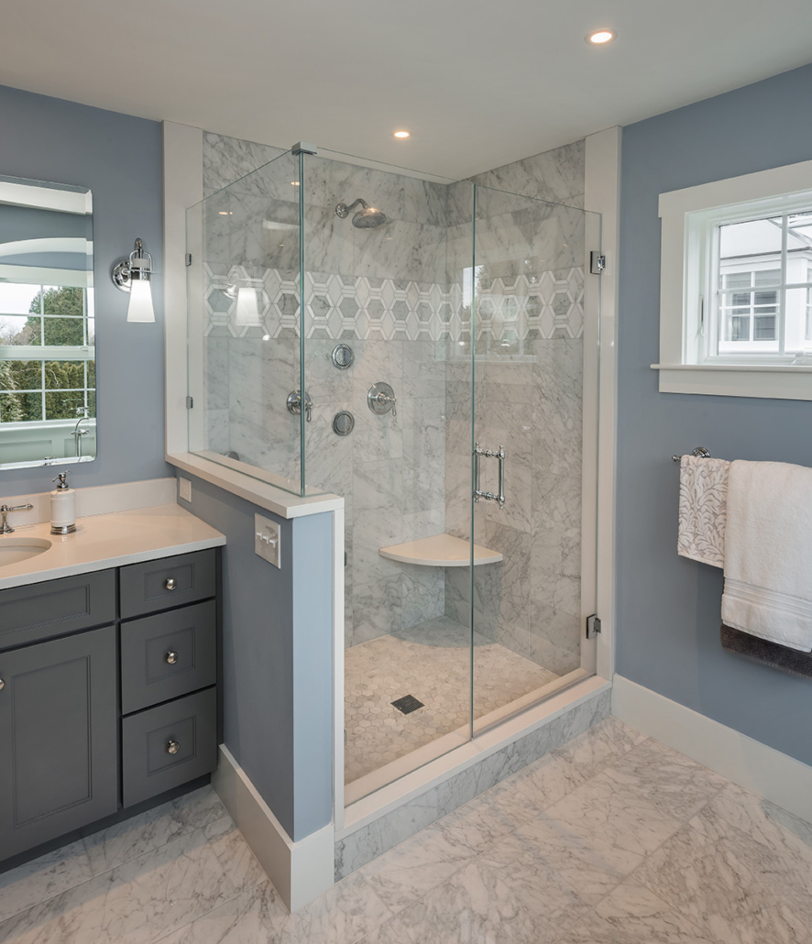
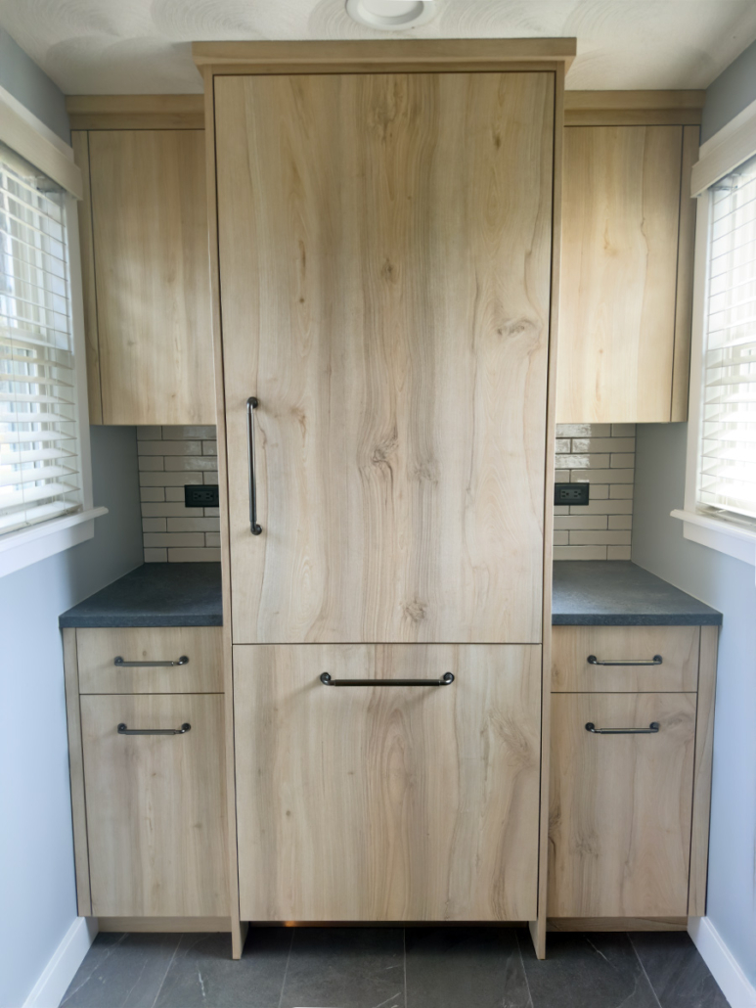

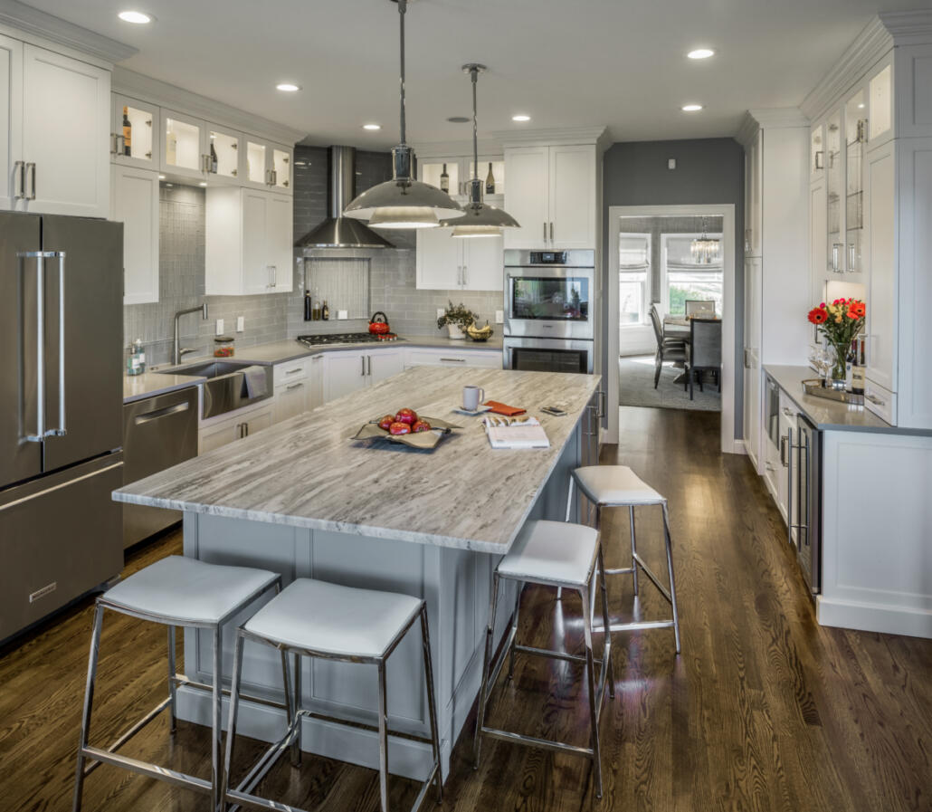
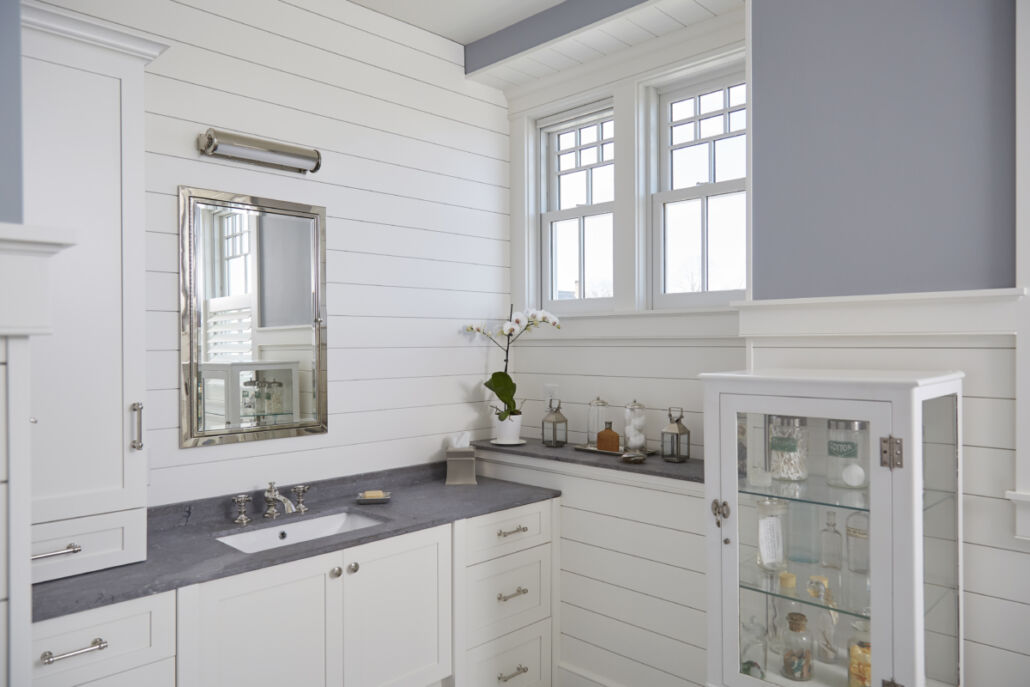
Whether you’re refreshing a cottage near the breachway or planning a full renovation before your next season by the water, our design team is ready to help. Schedule a consultation and see what’s possible for your Quonochontaug home.