Quality materials sourced for durability, not just appearance

Cabinetry design and space planning built on real conversations, not sales scripts
Wickford Kitchen & Bath brings trained kitchen and bath designers into every cabinetry project across North Kingstown and the surrounding shoreline towns.
Wickford Kitchen & Bath grew out of a simple observation: homeowners in North Kingstown deserved better. Our roots sit in Wickford Village, a place where old sea captains’ homes and updated colonials sit side by side, each with its own quirks, its own bones, and its own story worth designing around.
That local perspective shaped how we work. Rather than pushing production-line cabinetry off a lot, we built a kitchen and bath showroom around design consultation, treating cabinetry design and space planning as a craft rather than a transaction.
Years later, that approach still guides every project we take on, whether it’s a full kitchen remodeling design in Saunderstown or a single vanity update in Narragansett. Coastal homes vary widely in age, layout, and character, and our process reflects that variety instead of flattening it.
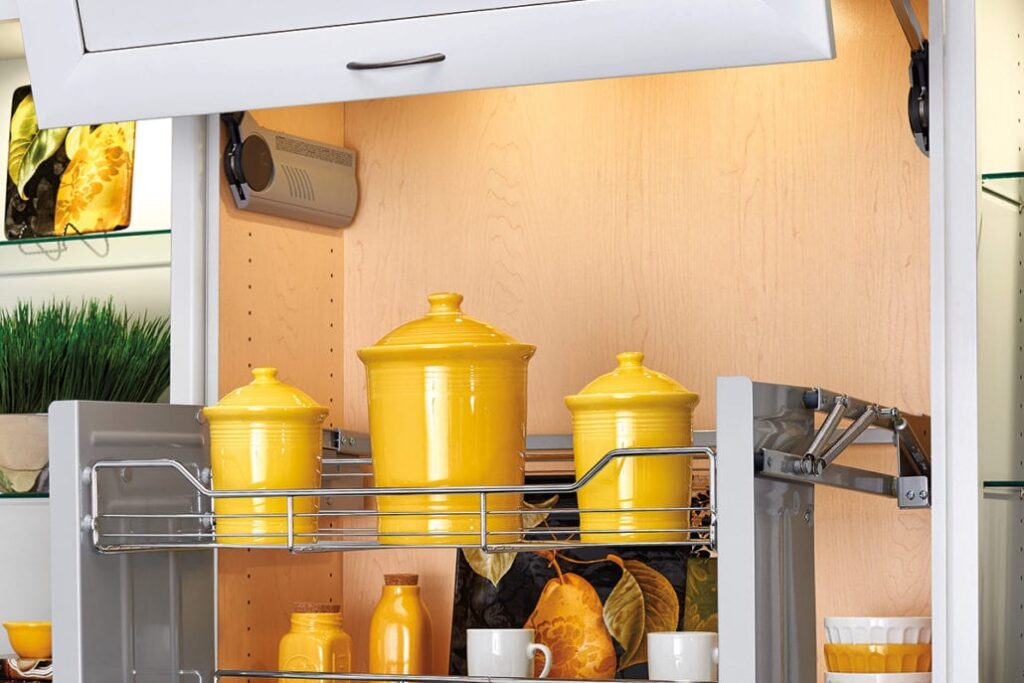
Good kitchen and bath design starts with honesty about materials, timelines, and budget, not a rush toward the nearest sale. We’d rather walk a homeowner through real trade-offs between semi-custom cabinetry and fully custom options than oversell a package that doesn’t fit their space or their life.
A few principles guide how we work with every client:
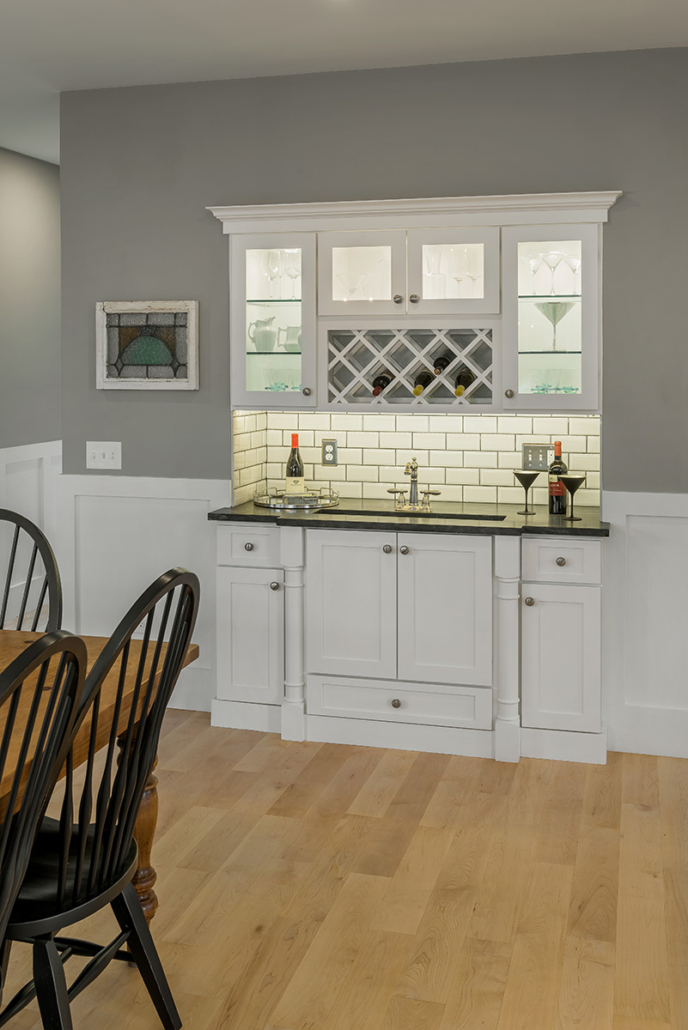
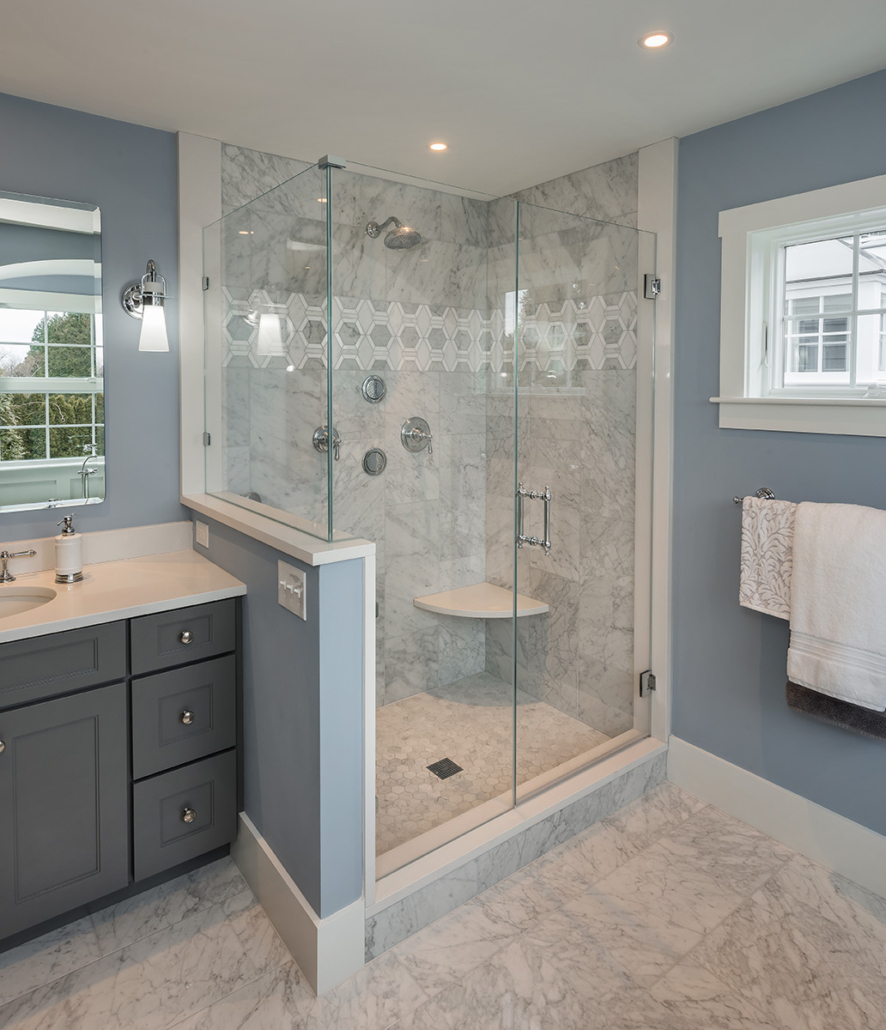
Design consultation is what separates Wickford Kitchen & Bath, and that starts with the people behind it. Our designers bring years of hands-on experience in space planning, cabinetry design, and materials selection to every project, guiding clients rather than simply processing an order.
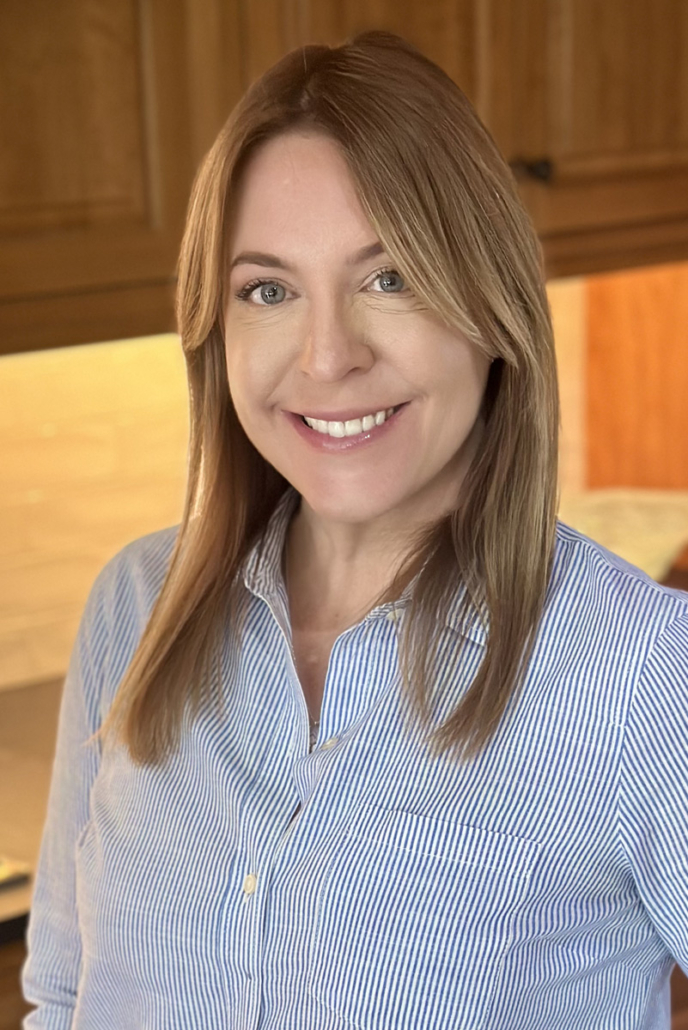
Amanda is a seasoned designer with over 15 years of experience in both Commercial Space Planning in Washington, D.C., and Virtual Residential Design Consulting in Rhode Island. She skillfully merges established design principles with the unique needs of each client, creating spaces that are both functional and timeless. Known for her friendly demeanor and strong problem-solving abilities, Amanda guides clients through the design process, ensuring a smooth and enjoyable experience.
Having navigated multiple major remodeling projects herself, she understands the challenges and rewards involved, which allows her to provide invaluable support and insight.
Outside of her professional life, Amanda is an active adventurer. She recently completed a half marathon with her significant other and enjoys kayaking, paddle boarding, and snowboarding with him, as well. She loves remodeling homes and taking her kids on explorative adventures all across New England, further enriching her creative perspective.
With a growing reputation for outstanding service and design excellence, Amanda continues to make a positive impact in her field.
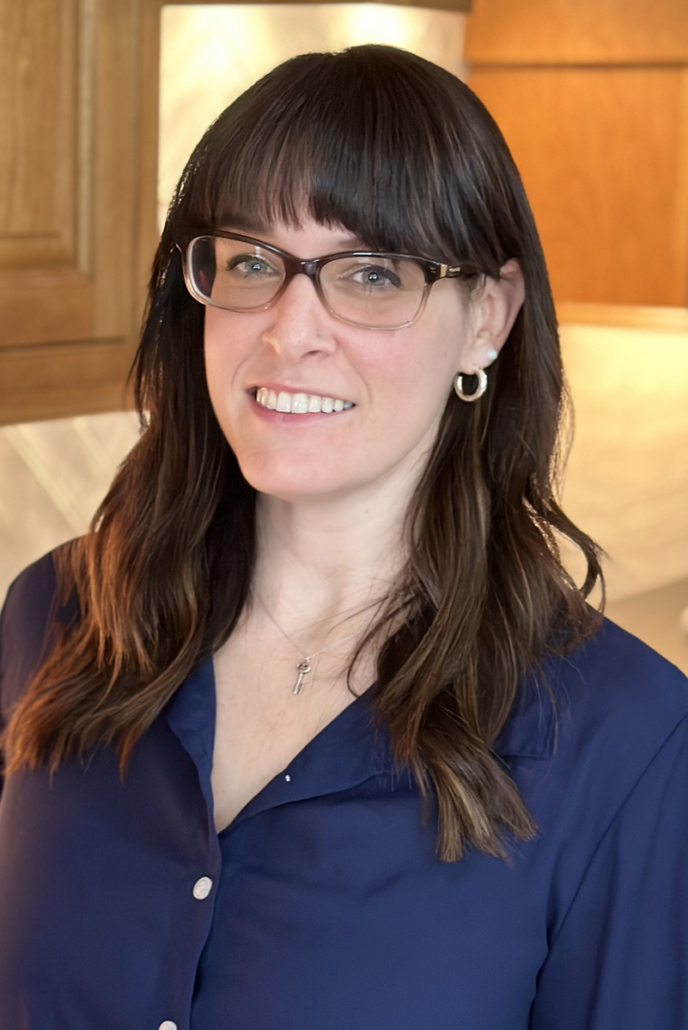
Certified Kitchen & Bath Designer
Meet Brittany, a certified Kitchen and Bath Designer at Wickford Kitchen and Bath, Inc. Brittany has specialized in the kitchen and bath industry since receiving her Bachelor of Science in Interior Design in 2012. She has developed extensive knowledge in product selection, space planning, materials, and finishes, drawing upon this knowledge for the countless elements of design involved in hundreds of projects she has completed.
Brittany is skilled at analyzing her clients’ functional and aesthetic needs and incorporates the basic elements of light, color, form, and space to enhance the designs of each project.
Brittany is an active member of the National Kitchen and Bath Association (NKBA), where she holds the distinguished designation of Certified Kitchen and Bath Designer (CKBD). Before turning 30, she was chosen to participate in the 2019 Thirty-under-30 Class at the Kitchen and Bath Industry Show (KBIS), which reflects her devotion and passion for design. Brittany is dedicated to “everything design” but also has a passion for reading and an affinity for country music.
When she is not working, she cherishes the time spent with her husband and son. One of her favorite family activities is camping in New Hampshire with family and friends. During these trips, she enjoys hiking, biking, ATVing, and relaxing by the campfire.
Every kitchen or bathroom project begins with a conversation. Here’s how a typical project moves from first meeting to finished cabinetry.
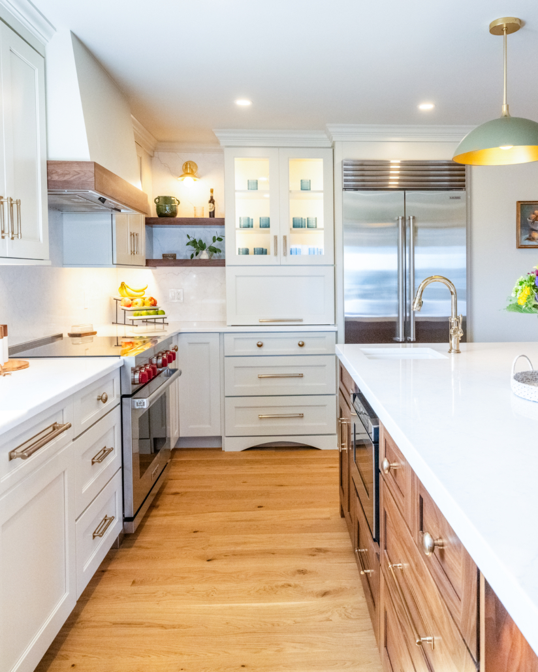
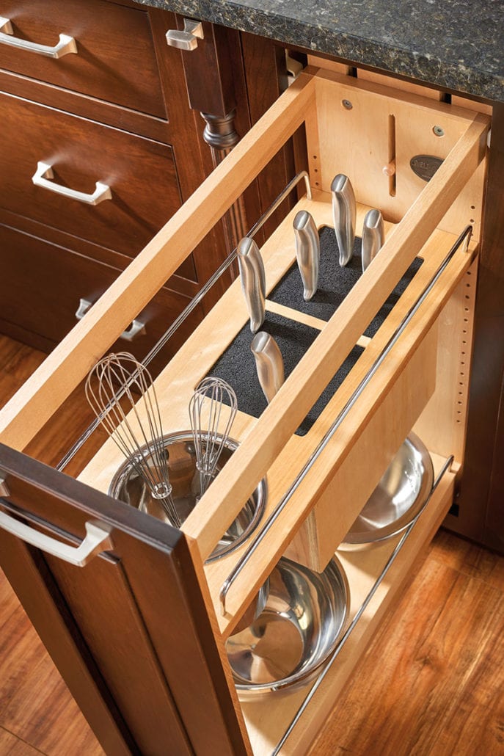
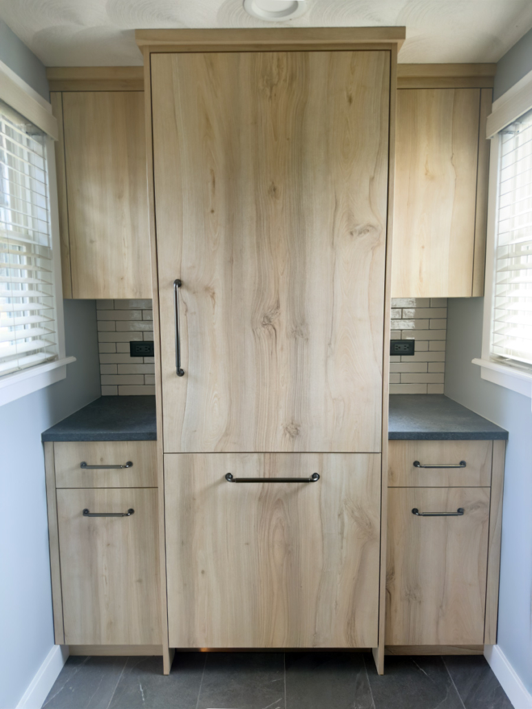
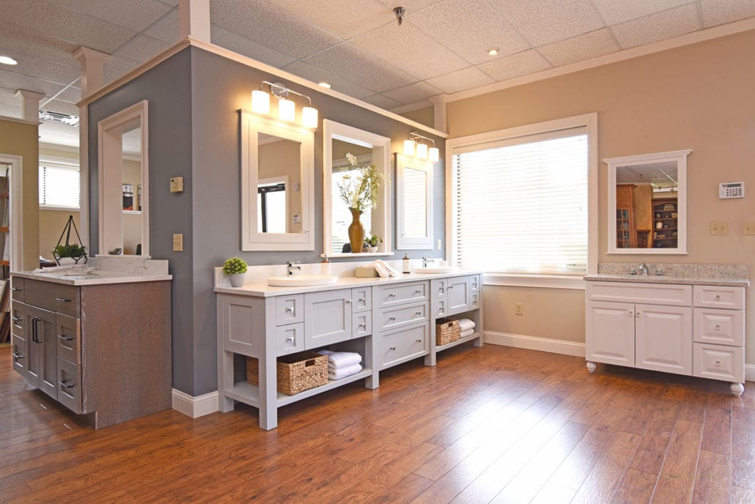

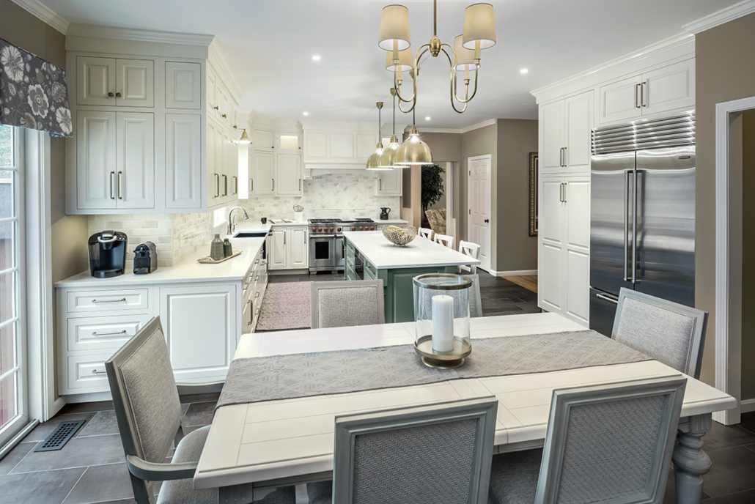
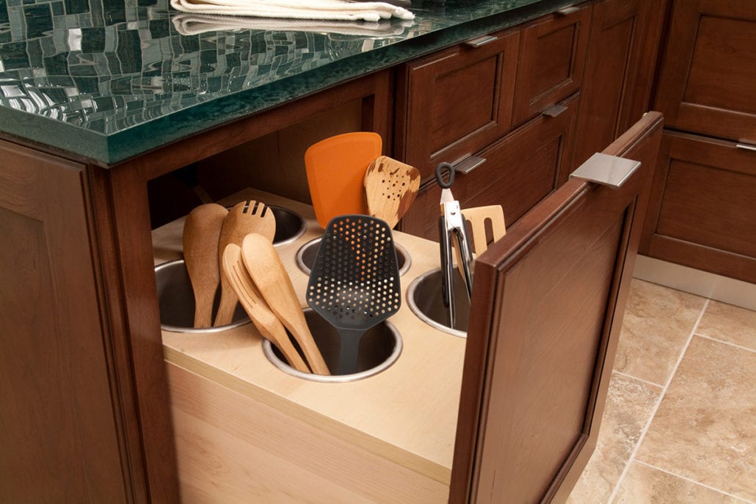
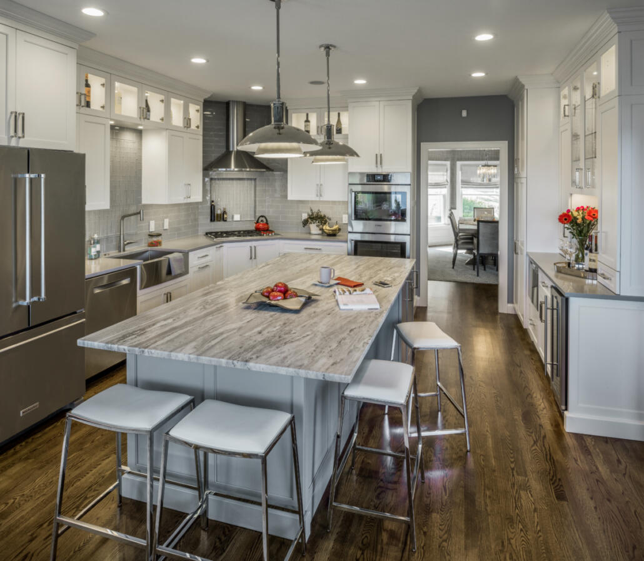
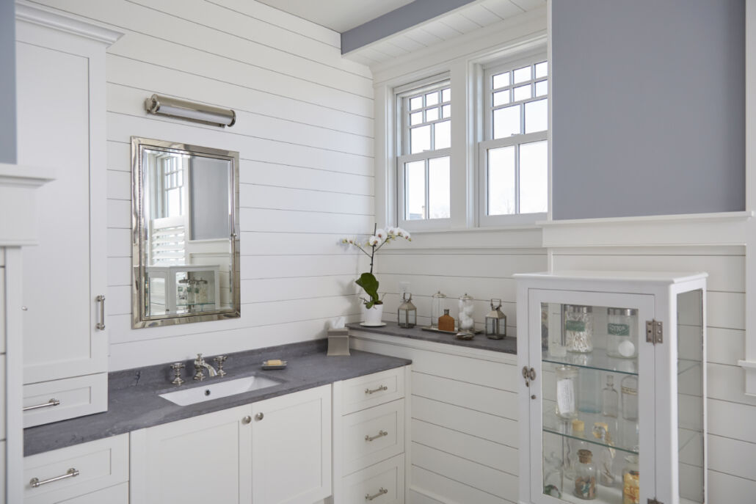
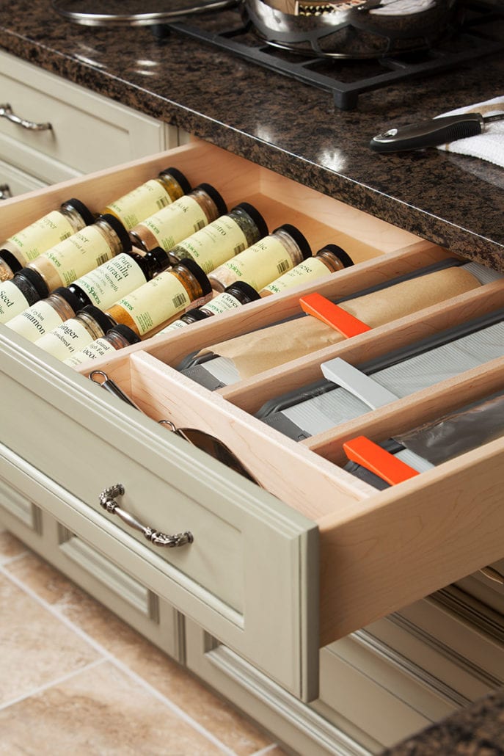
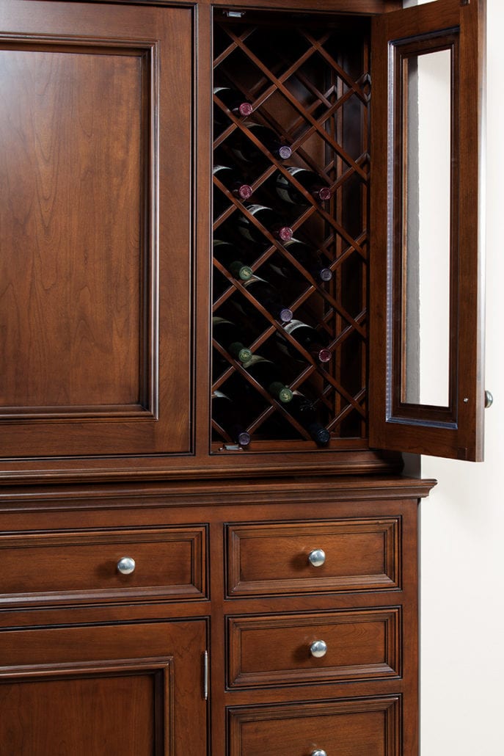
If you’re planning a kitchen remodel, bathroom update, or a full cabinetry redesign, our team is ready to talk through it in person. Schedule a visit to our showroom or set up an in-home design consultation to see how thoughtful space planning can change the way you use your home.