Custom and Semi-Custom Cabinetry
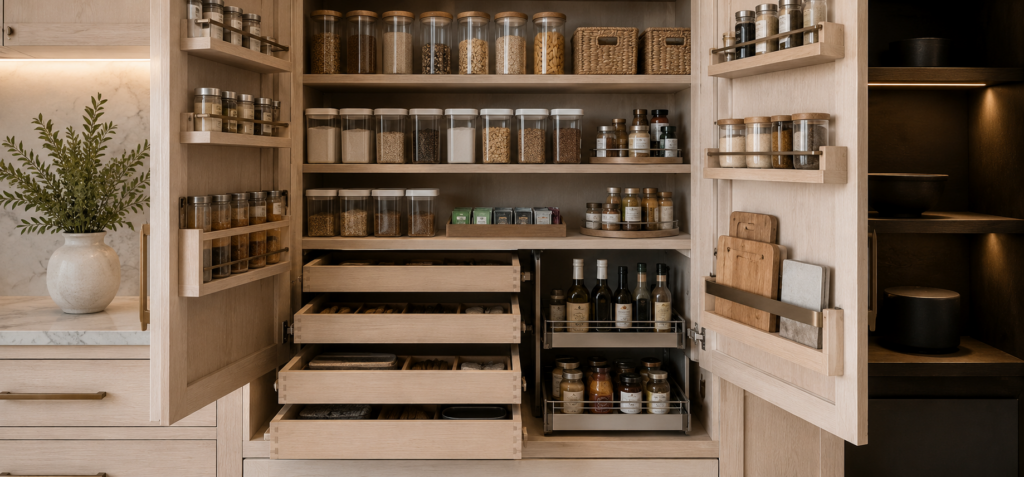
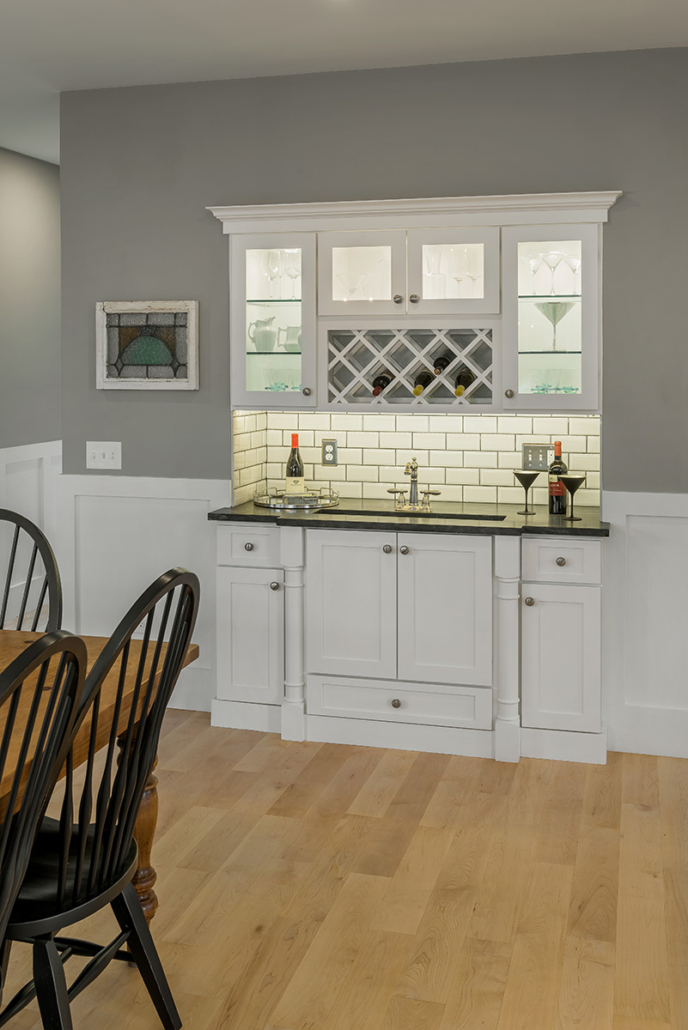
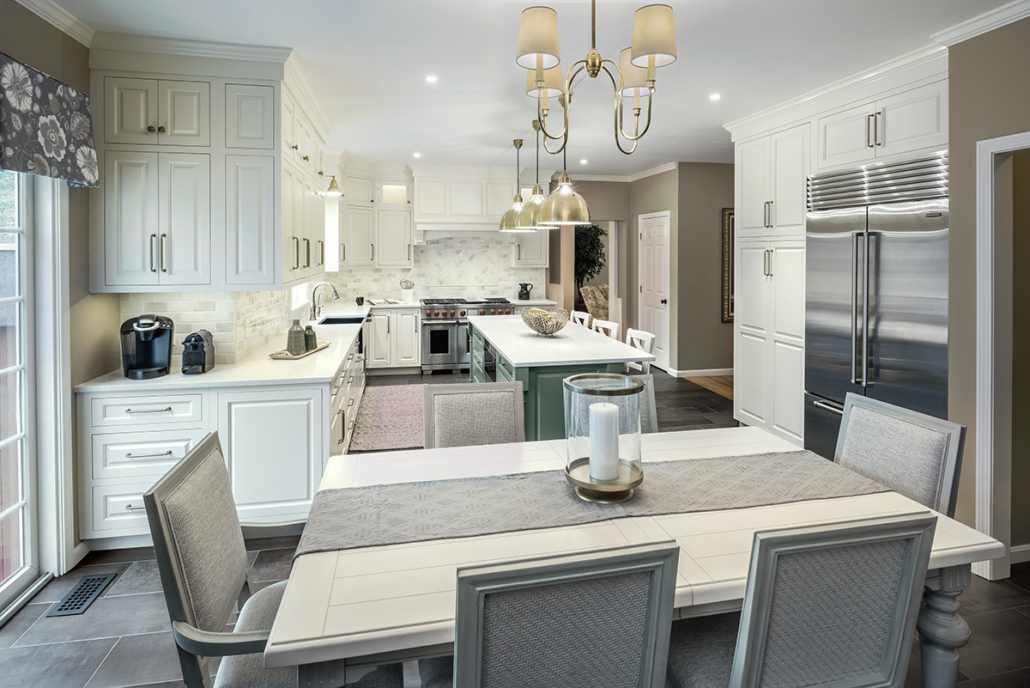
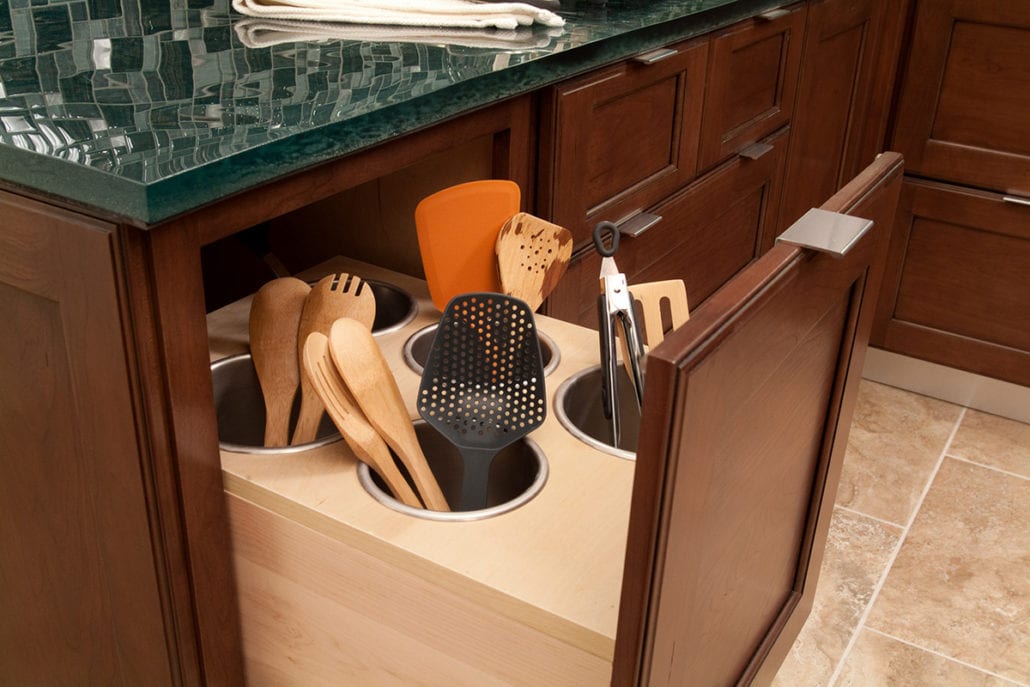
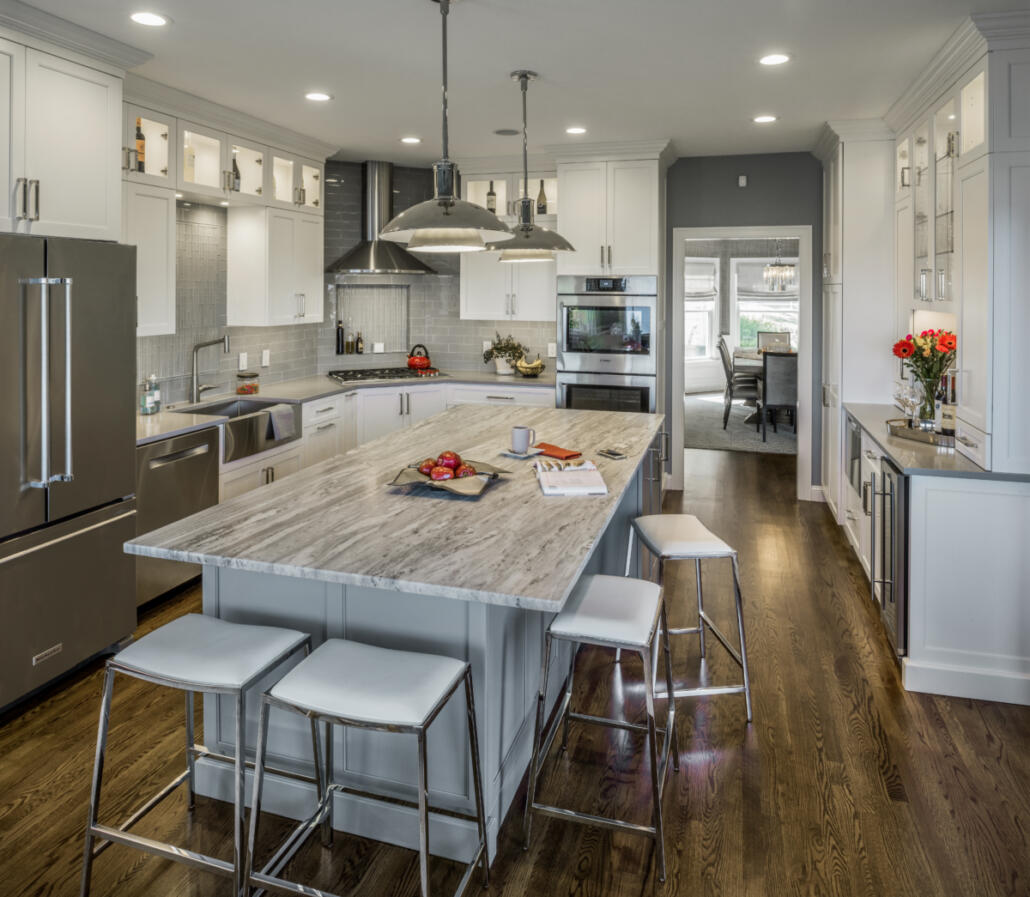
From full custom cabinetry to semi-custom and production line cabinetry options, we design storage that fits your kitchen's footprint and your budget.

Custom Kitchen and Bath Design for Life Along the Bay
Kitchen and bath design that respects historic character and modern living, brought to life through in-home design consultation and space planning.
Saunderstown carries a quieter, more rural feel than much of North Kingstown, with Casey Farm’s stone walls and the Gilbert Stuart Birthplace giving the area its historic backbone. Homes here range from converted farmhouses to shingle-style houses tucked near Rome Point and the shoreline along Narragansett Bay. This mix of waterfront cottages, farmhouse colonials, and newer builds near Pojac Point calls for design choices that respect both history and how families live today.
We work with Saunderstown homeowners who want a kitchen and bath design that fits this setting: durable materials for salt air, layouts that make room for muddy boots and boat gear, and cabinetry that feels at home in a historic structure or a newer build near Boston Neck Road.
Our in-home design consultation starts with understanding your house and your routine, not a generic showroom pitch.
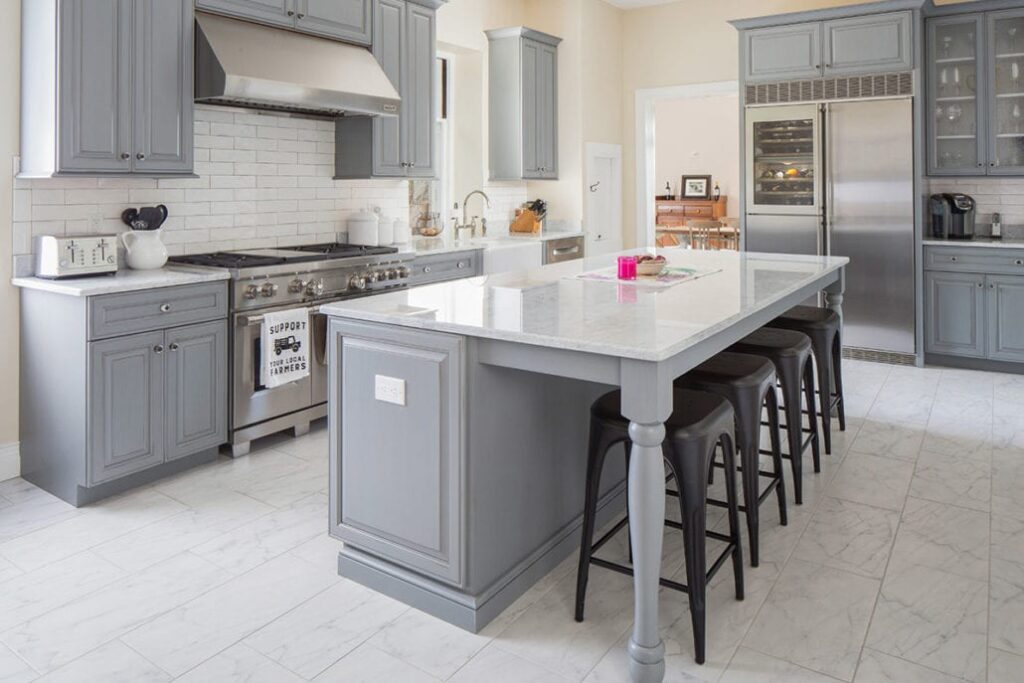
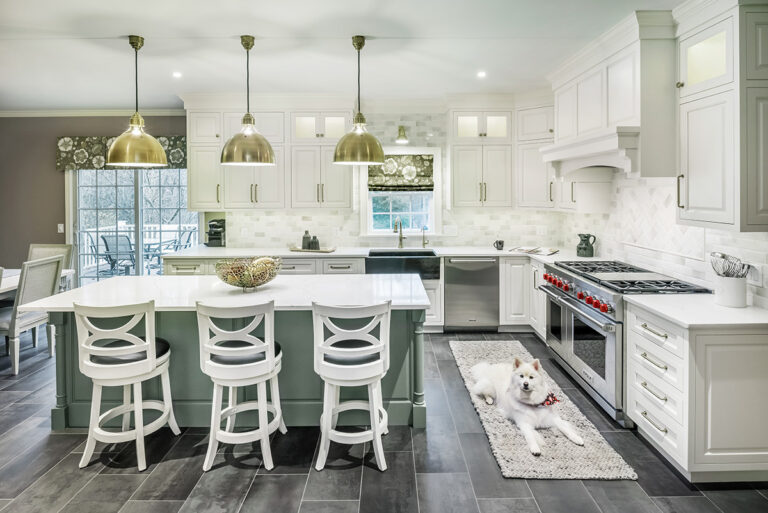
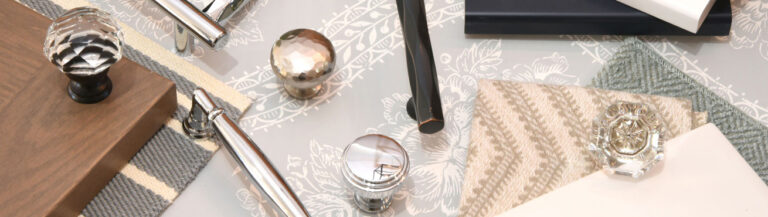
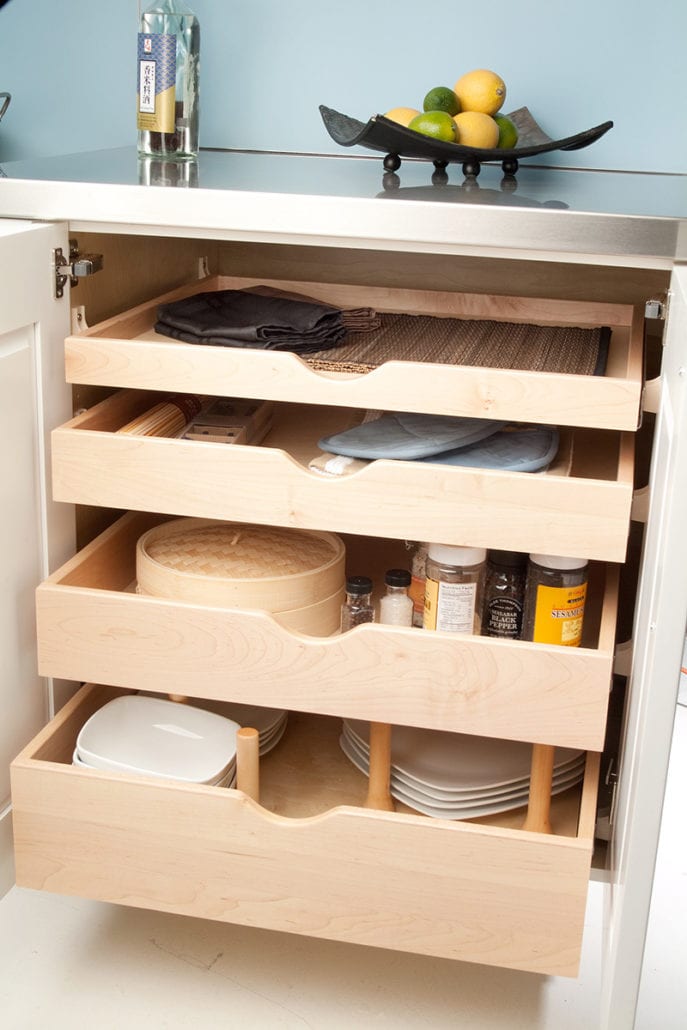
Saunderstown’s housing stock varies more than people expect, from 1700s farmhouses near Casey Farm to newer waterfront homes with wide bay views. Each type brings its own design questions before cabinetry ever gets ordered.
We factor these details into every kitchen remodeling design and bathroom remodeling design project in the area:

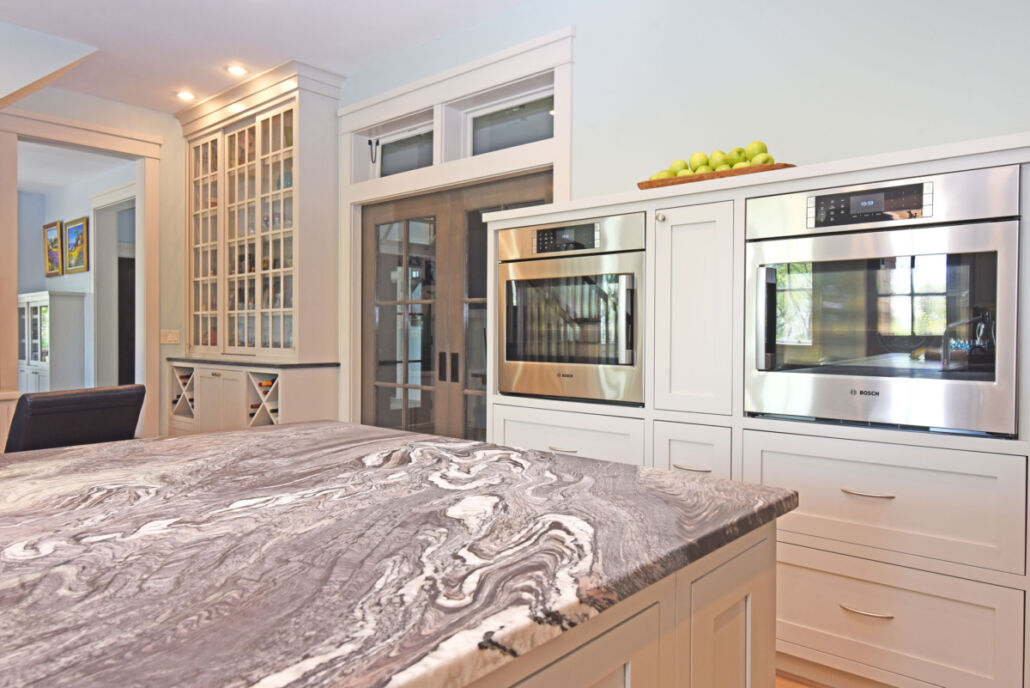
Saunderstown doesn’t have big-box stores nearby, and most homeowners here prefer working with someone who understands the area’s older housing stock and slower pace. Our design consultation process is built around that expectation.

Homeowners in Saunderstown often ask similar questions before starting a kitchen or bathroom project. Here are answers specific to working in this area.
Do you travel to Saunderstown for design consultations?
How long does a typical kitchen design project take in Saunderstown?
Will you help with permits for older Saunderstown homes?
Can you match cabinetry to an existing historic home's style?
Wickford Kitchen & Bath provides kitchen and bath design services throughout Saunderstown and the surrounding Rhode Island communities, based out of Kingstown, RI.
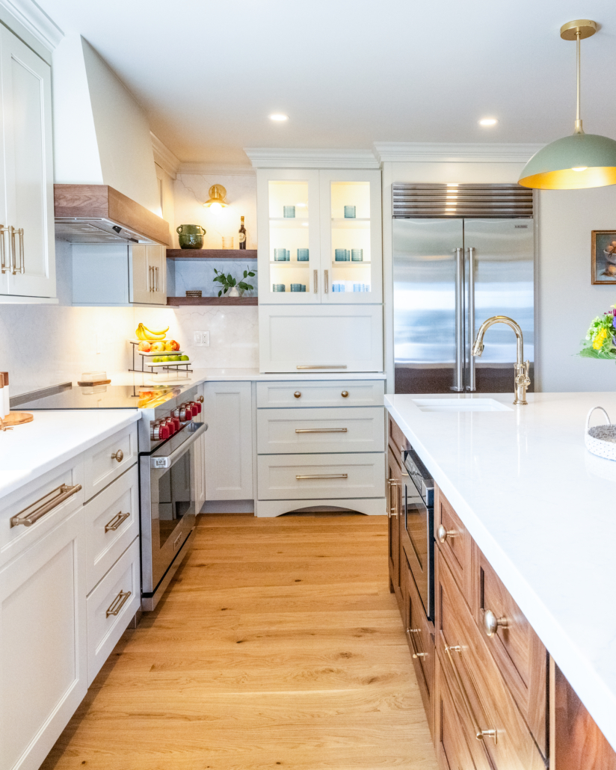
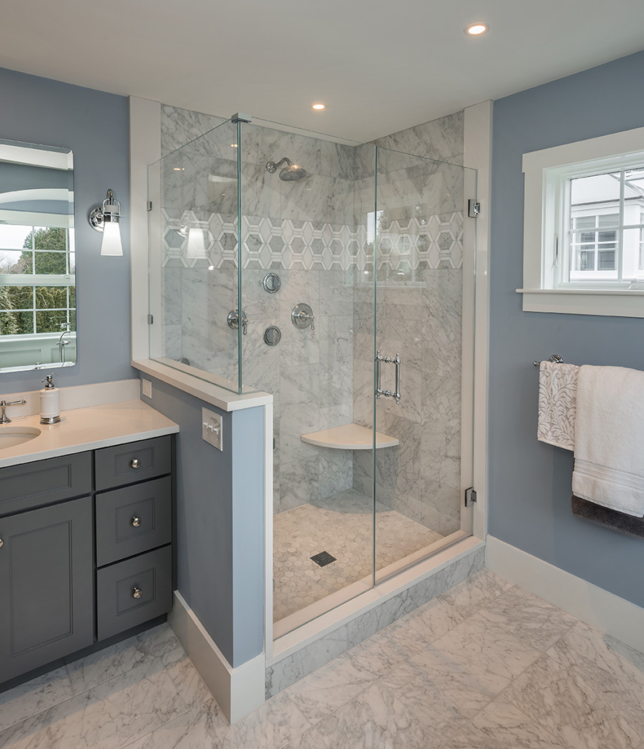
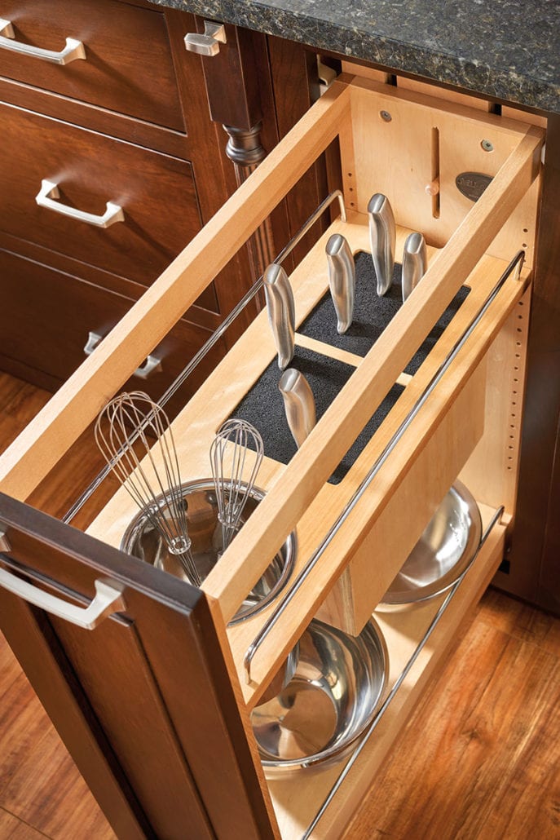
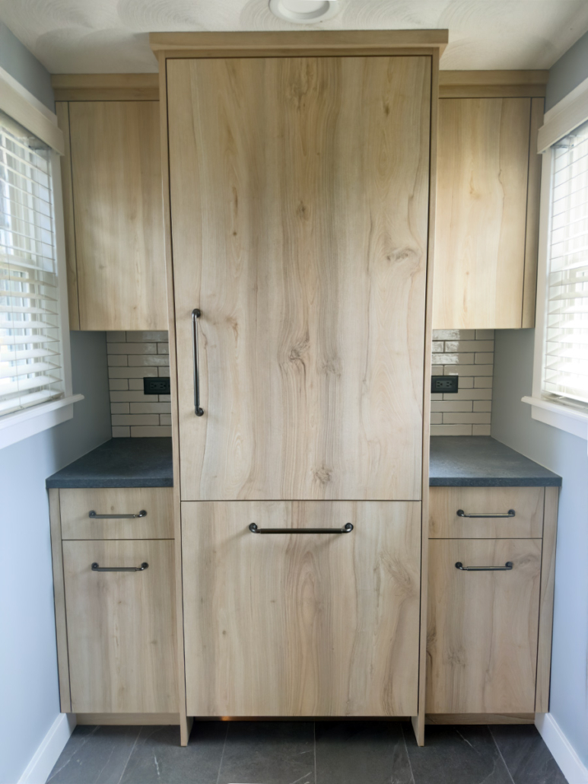
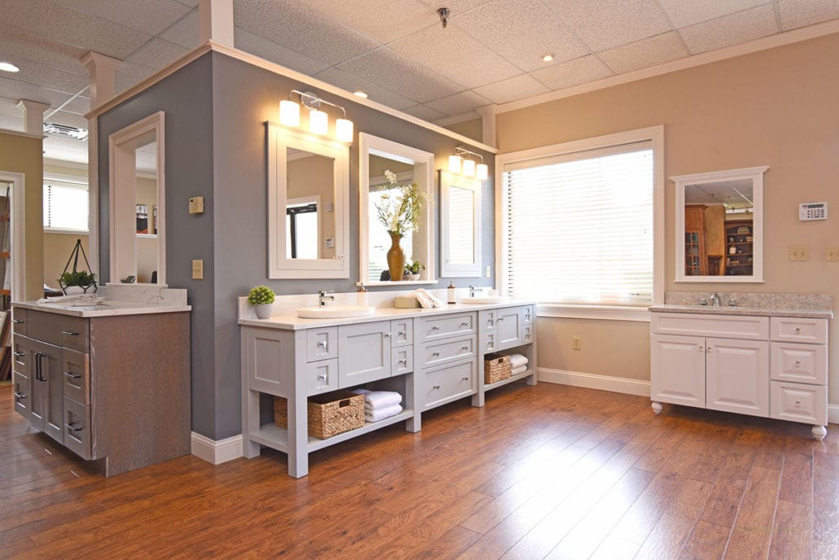

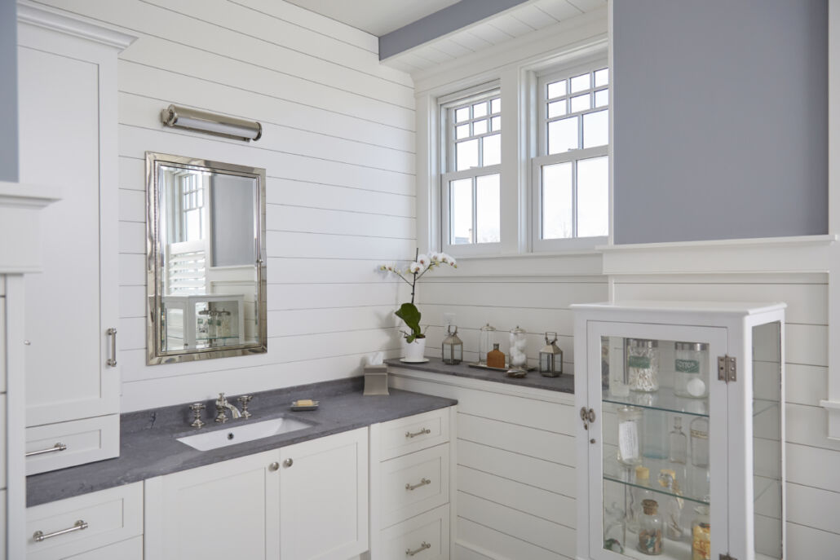
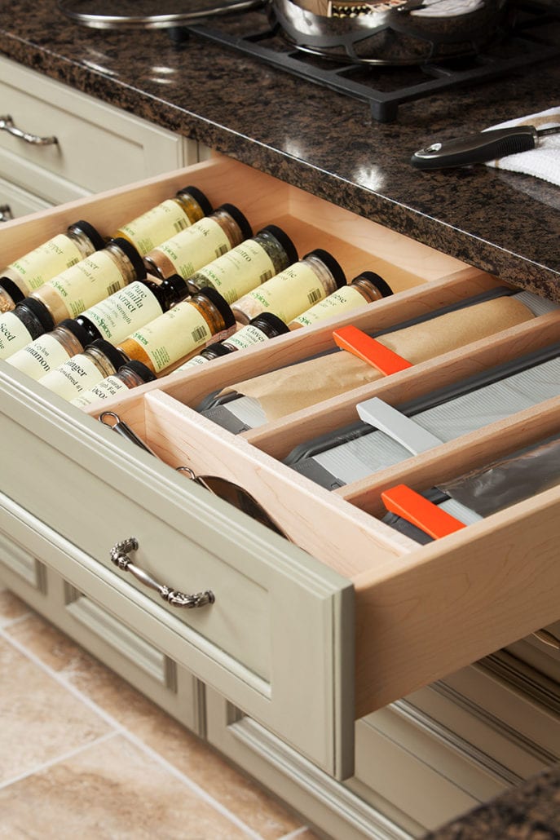
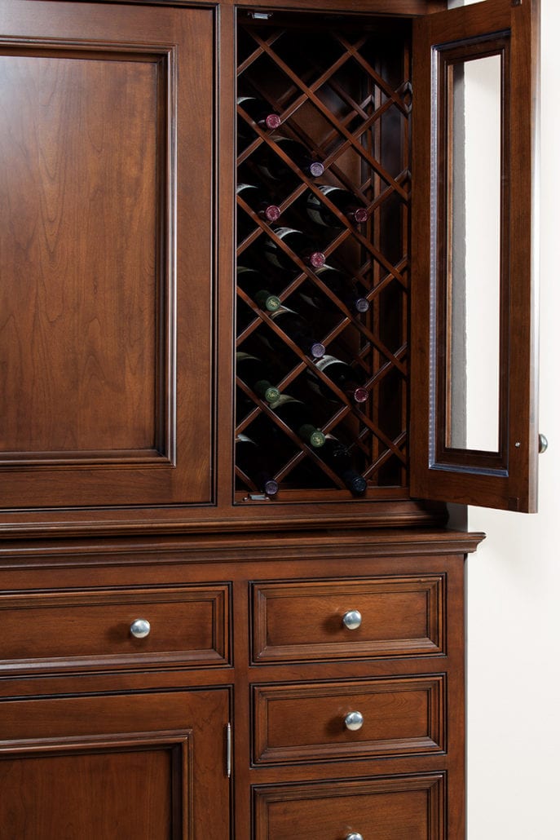
Whether you’re updating a farmhouse near Casey Farm or planning a new kitchen with bay views, our design team is ready to help. Schedule a consultation or stop by our showroom to see cabinetry and countertops in person.