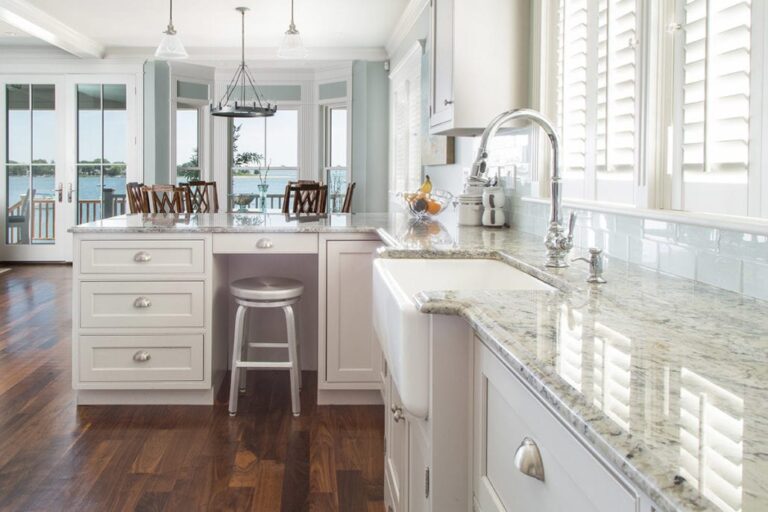
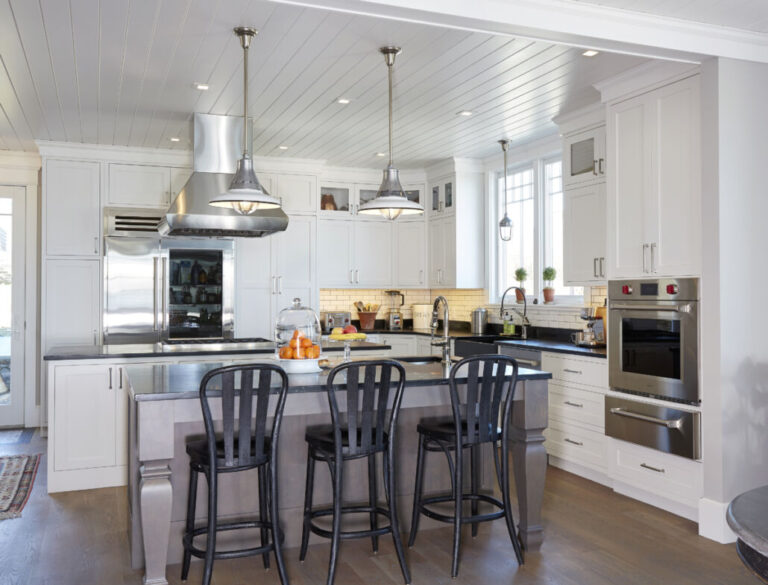
Waterfront Kitchen Refresh, Saunderstown
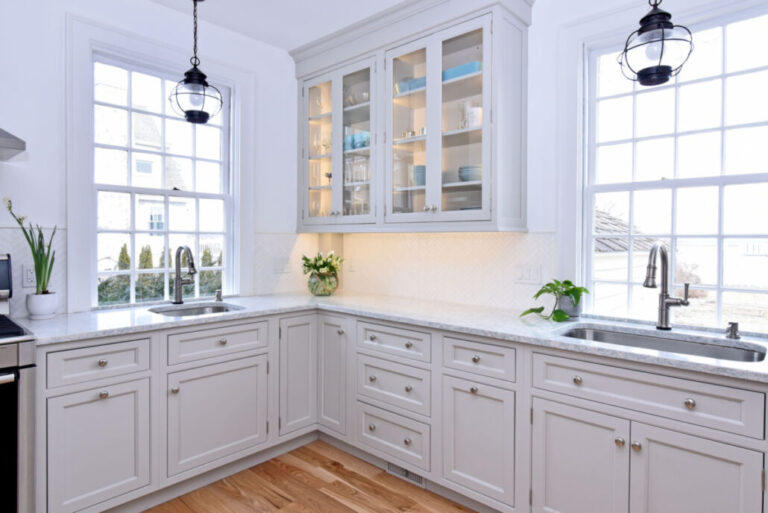
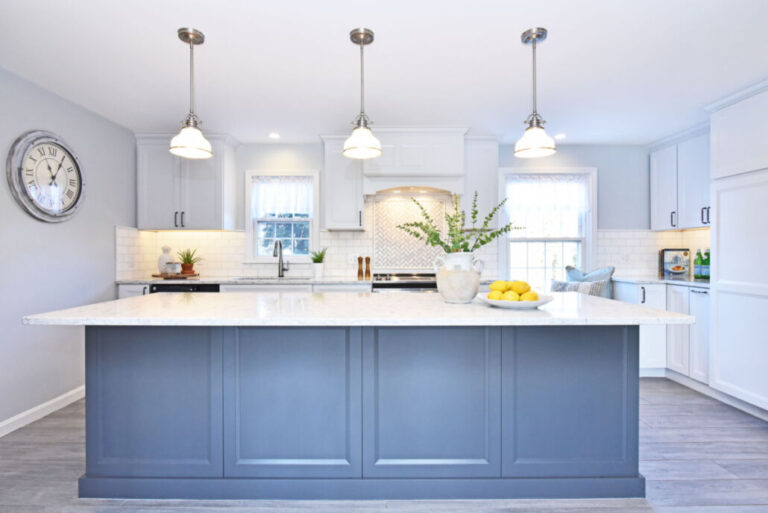
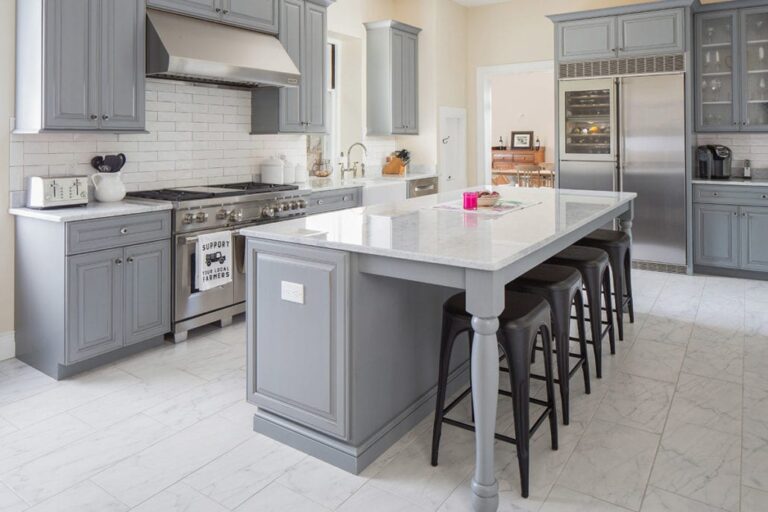
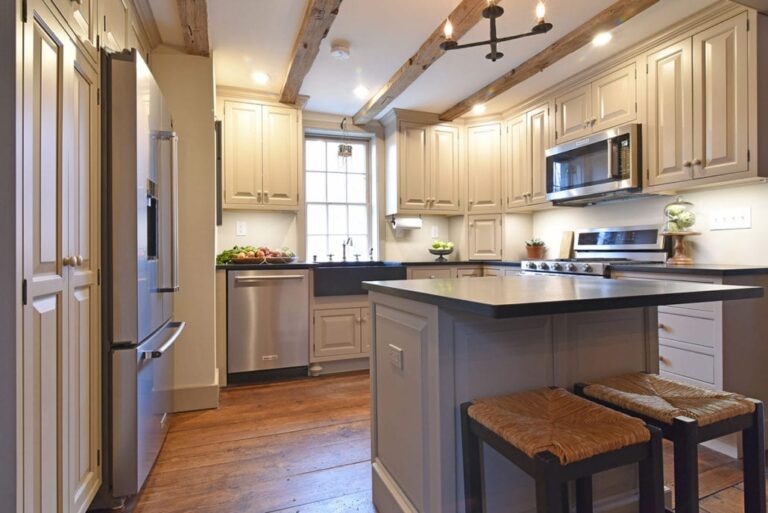
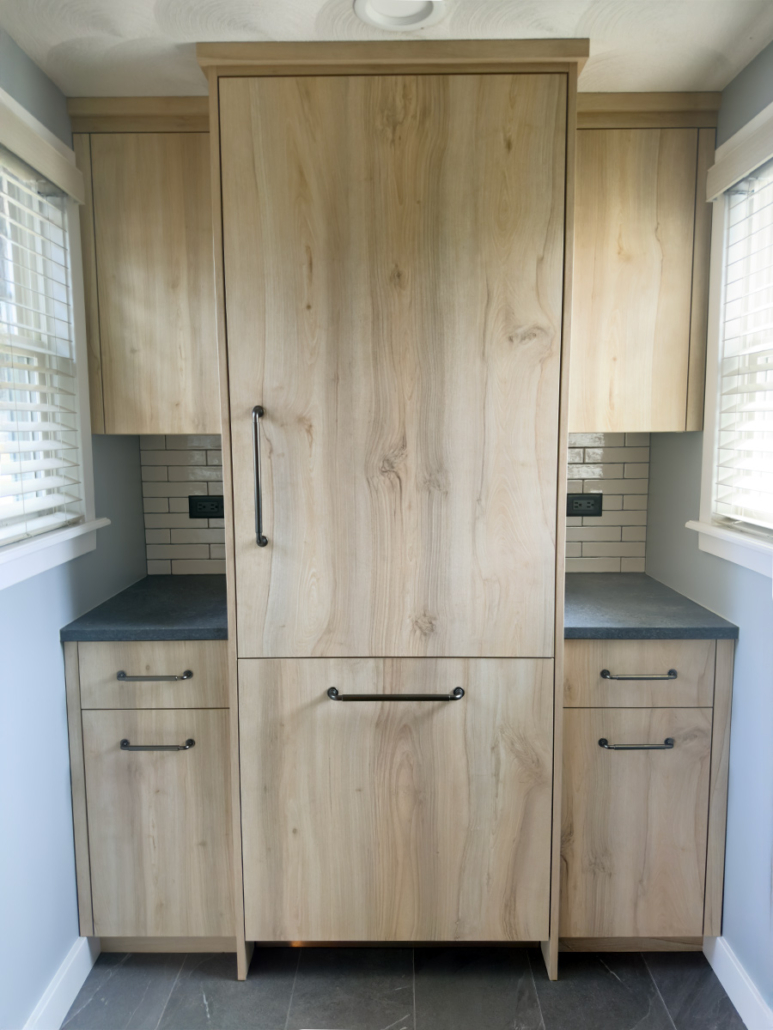
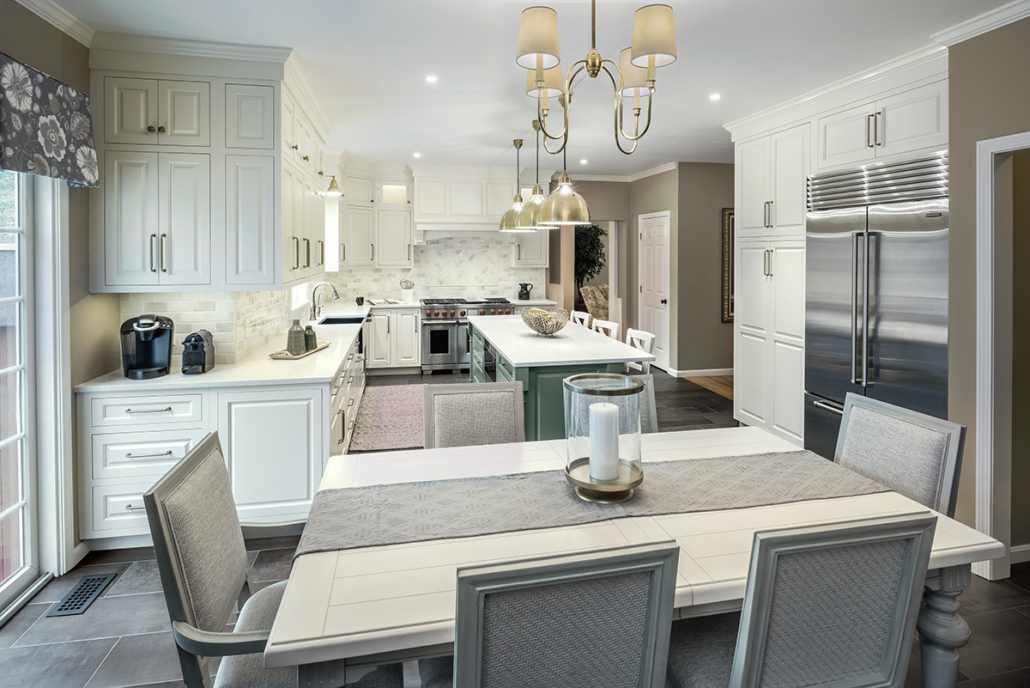
A galley-style kitchen opened into a bright entertaining space with custom cabinetry, quartz countertops, and a hidden pantry wall for extra storage.

Kitchen Design Inspired by Coastal Rhode Island Living
Explore real kitchen design projects completed for clients across Kingstown and the surrounding coastline.
Every kitchen featured here started with a conversation, not a catalog. A well-designed kitchen should feel like it belongs to the home around it, whether that’s a Wickford Village colonial or a Narragansett shingle-style cottage near the bay. Our in-house designers work through space planning, cabinetry design, and countertop selection with each client before a single cabinet is ordered, which is why no two kitchens in this gallery look alike.
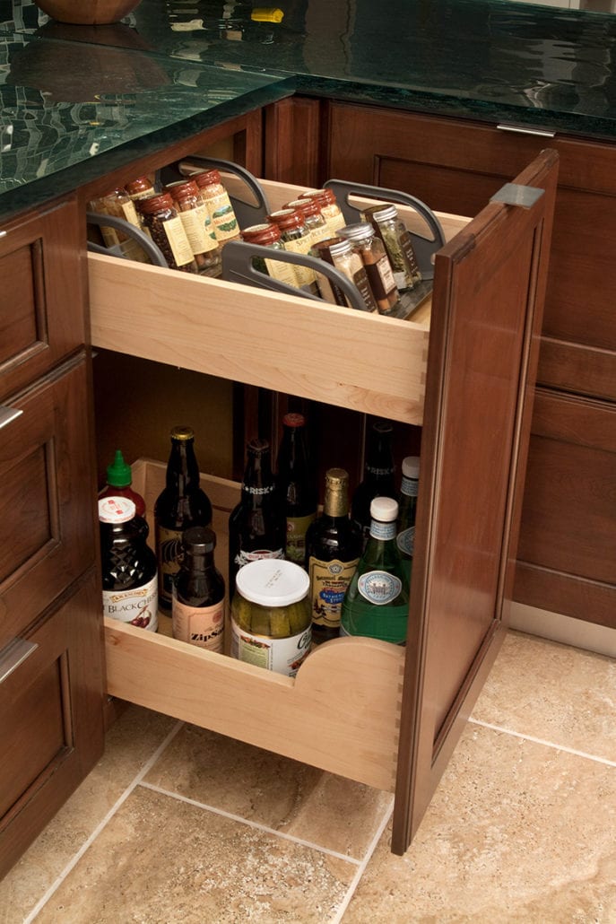
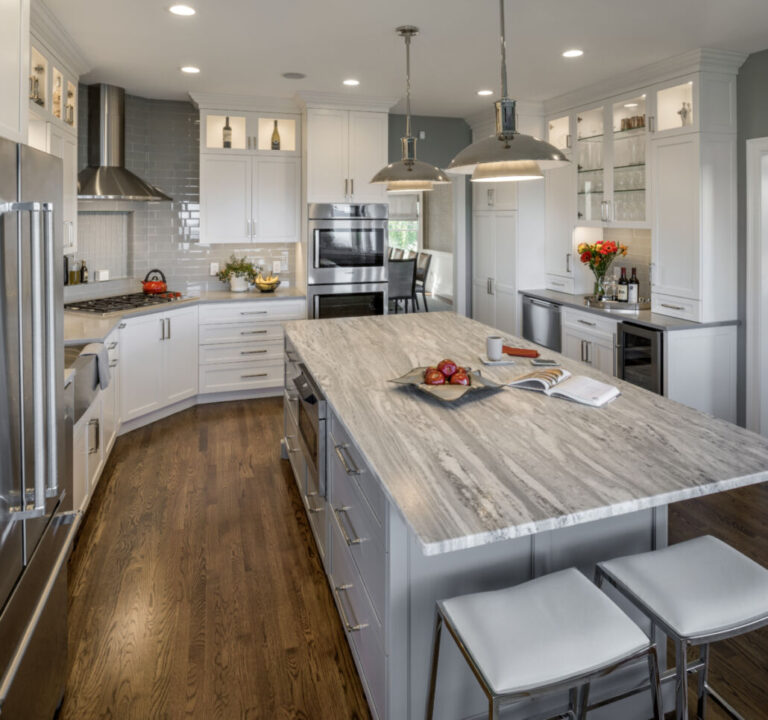
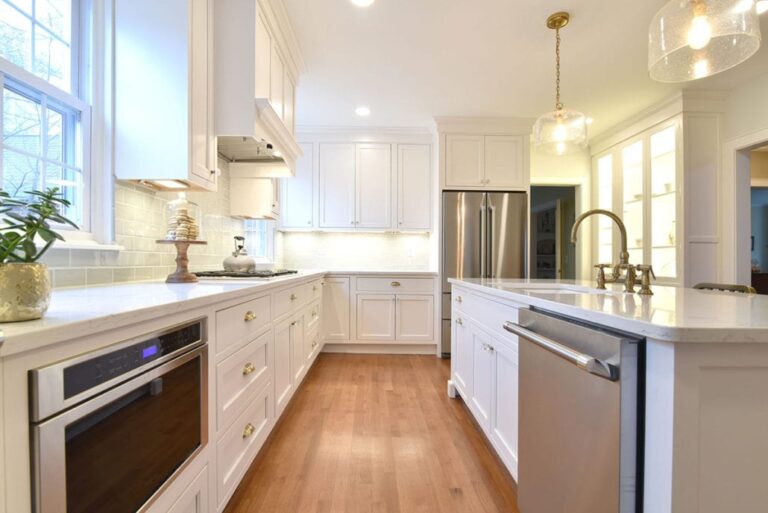
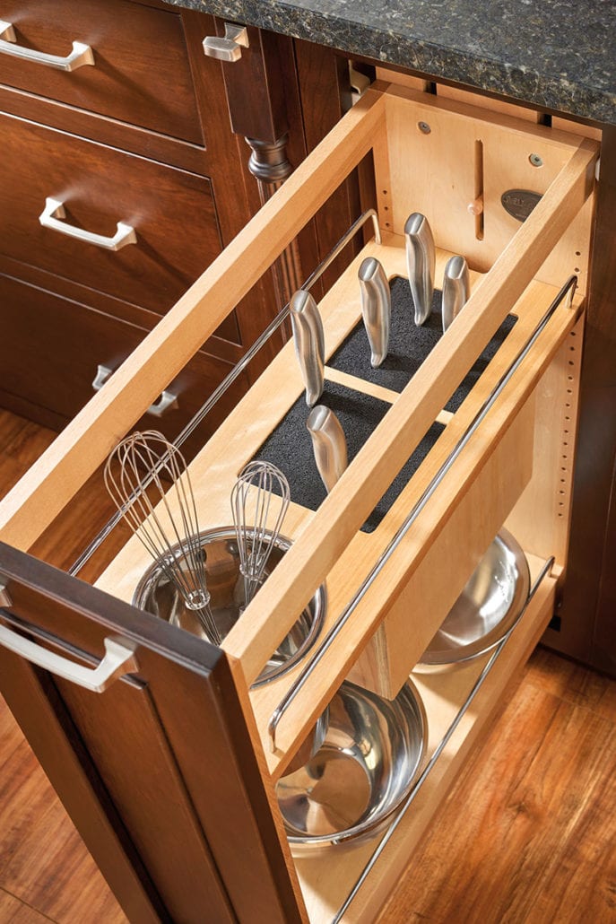
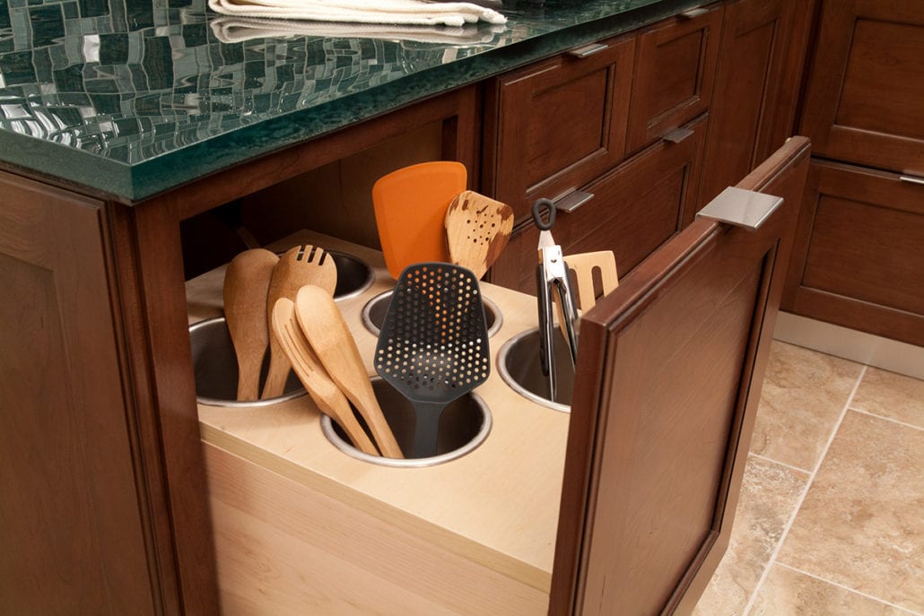
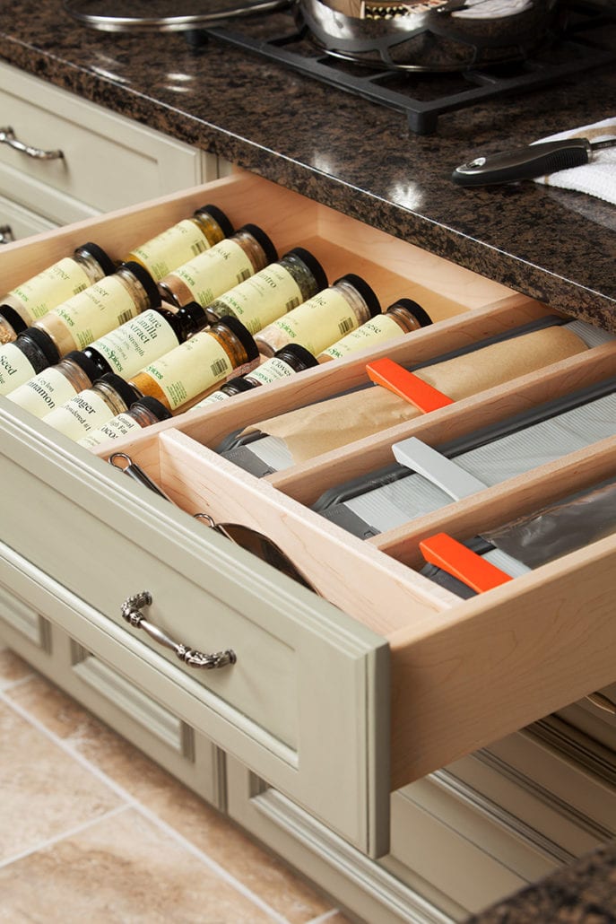
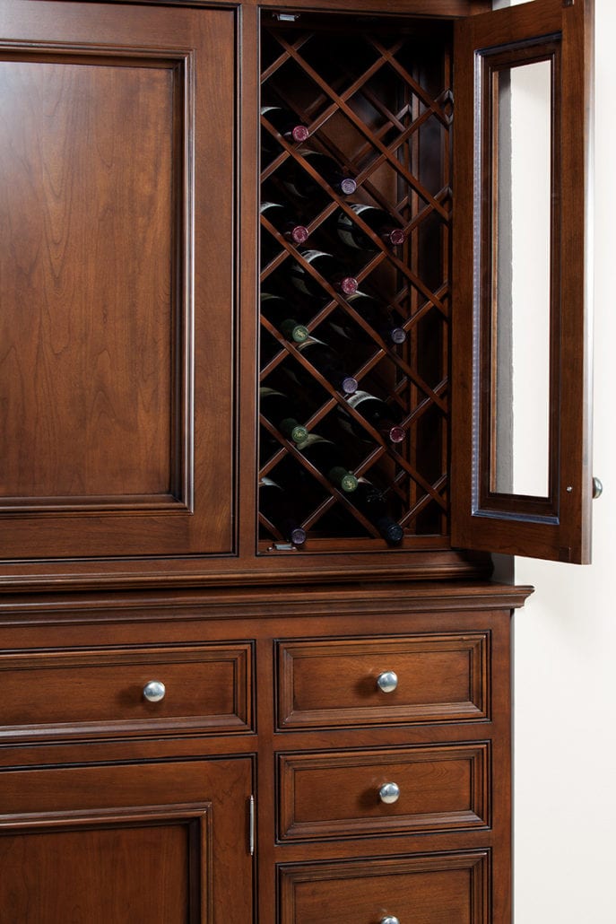
From full custom cabinetry builds in older Saunderstown farmhouses to semi-custom cabinetry updates for growing families in East Greenwich, these projects reflect the range of homes we serve throughout South County and beyond. Granite and quartz countertops, cabinet hardware, and storage layouts are chosen to match how each household actually cooks and lives.
We rely on 3D kitchen design tools during the planning stage so clients can walk through their new layout before construction begins. That step alone has saved many local homeowners from costly changes once cabinets were already installed.
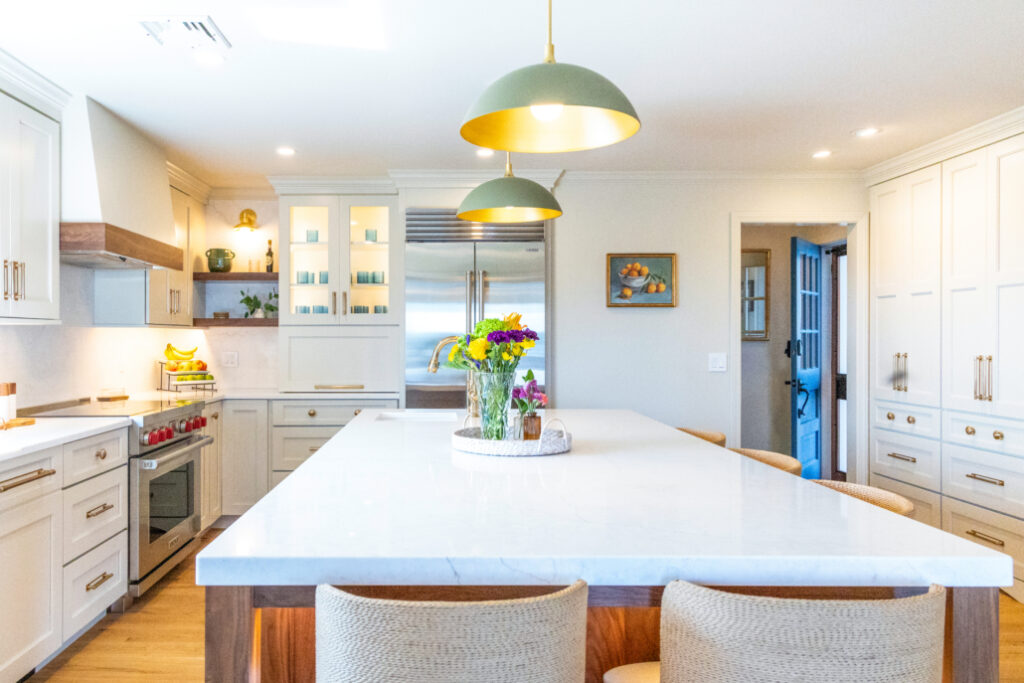
Browse our kitchen portfolio to see how our design consultation process applies to the whole home.
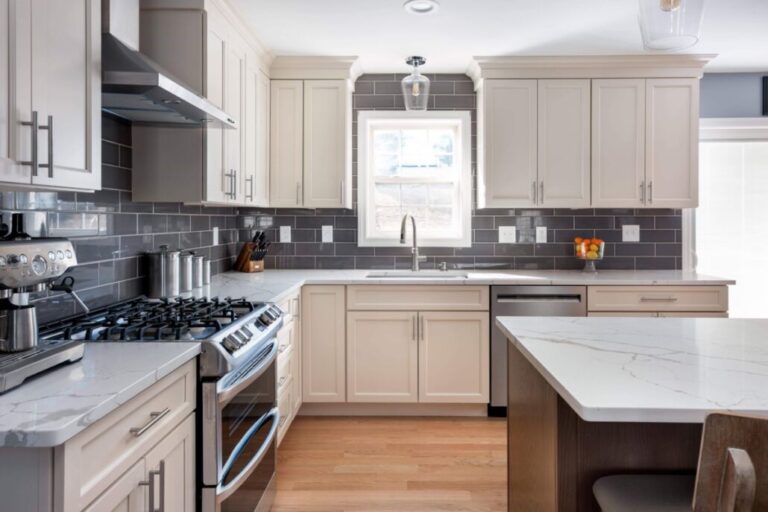
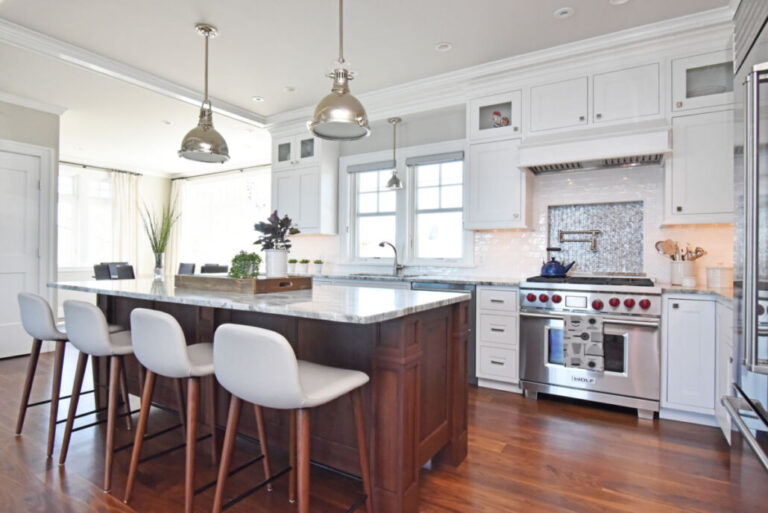
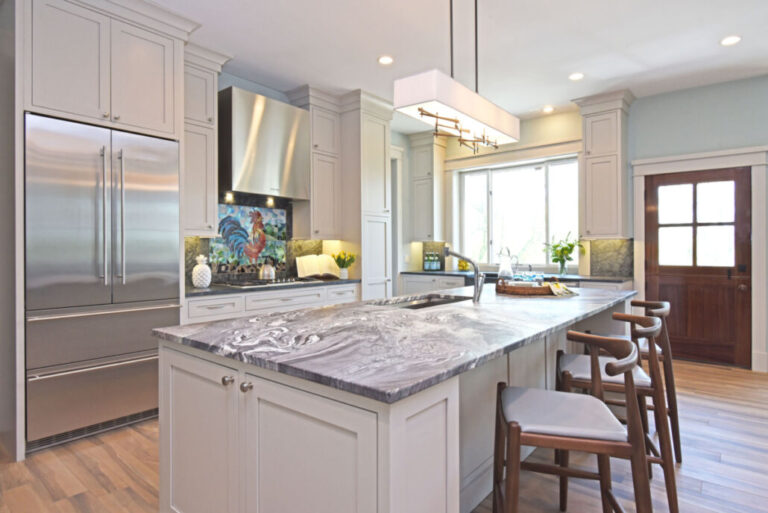
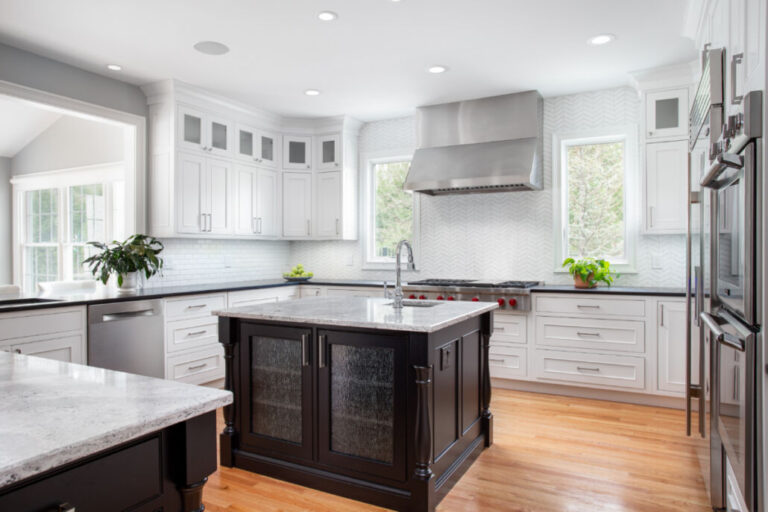
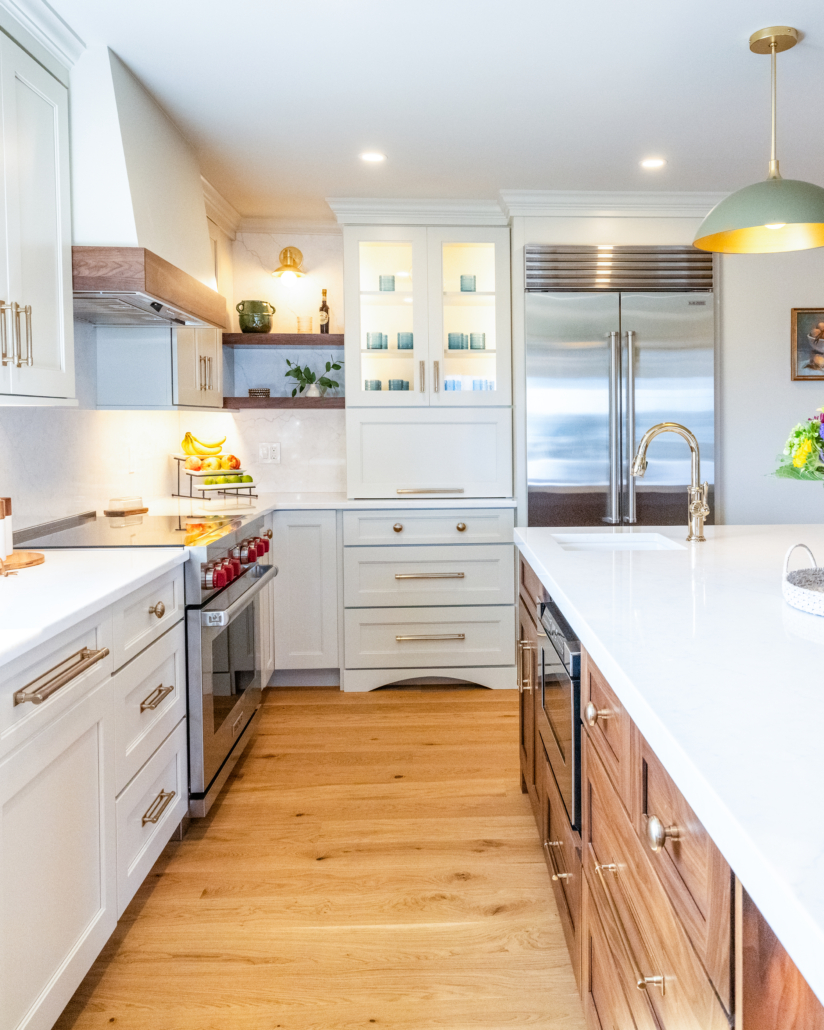
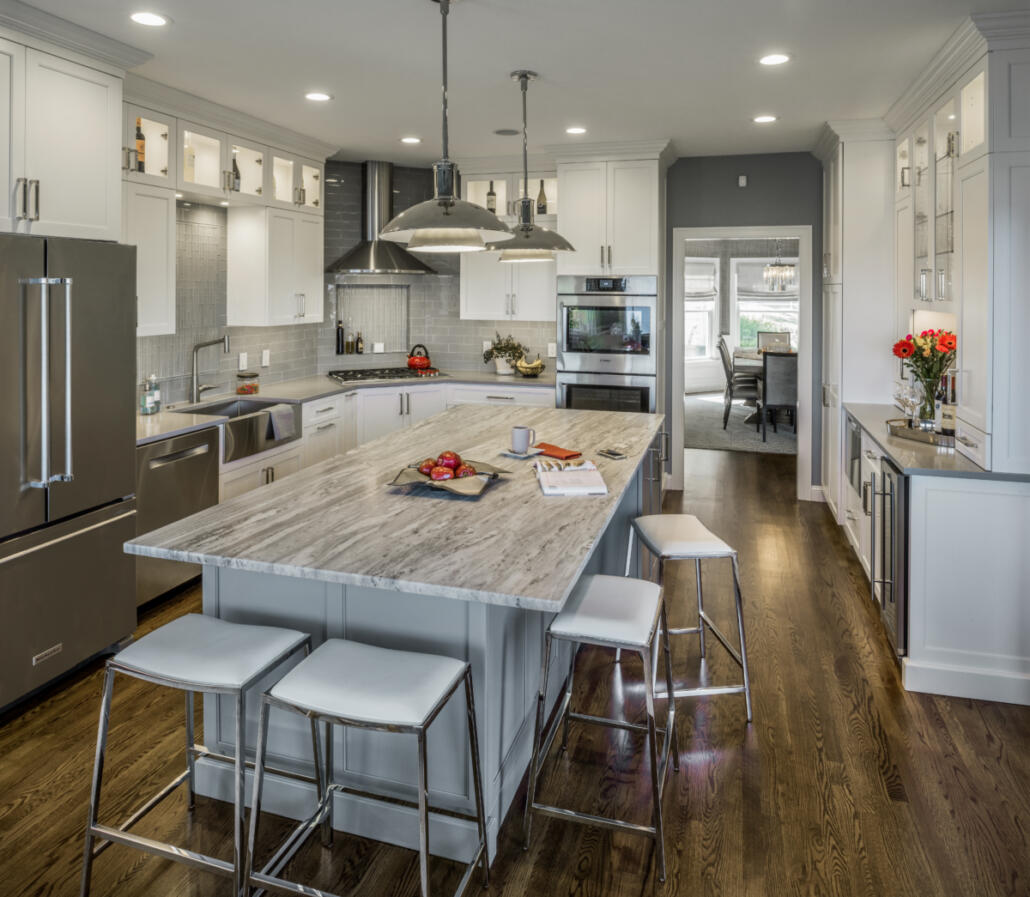
These highlighted kitchens show the variety of styles, layouts, and finishes we’ve brought to life for clients in North Kingstown, Jamestown, and the surrounding towns. Each project reflects a different approach to cabinetry, countertops, and storage based on the homeowner’s goals.
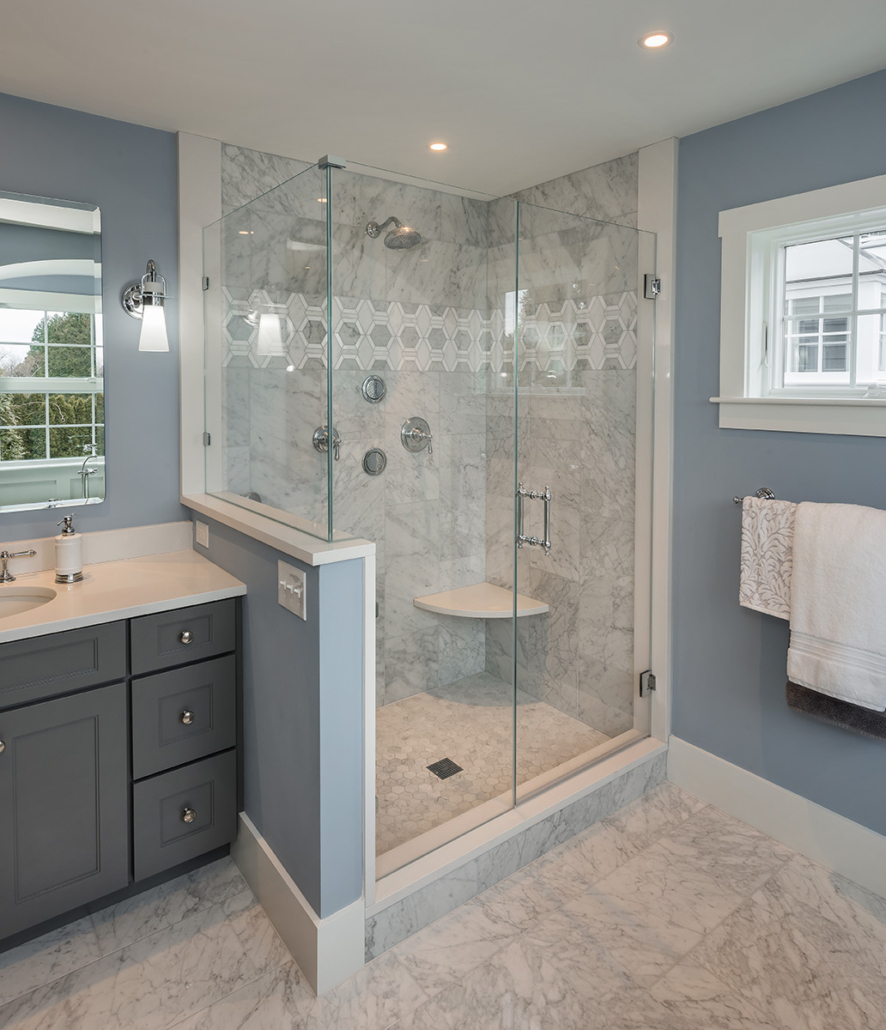
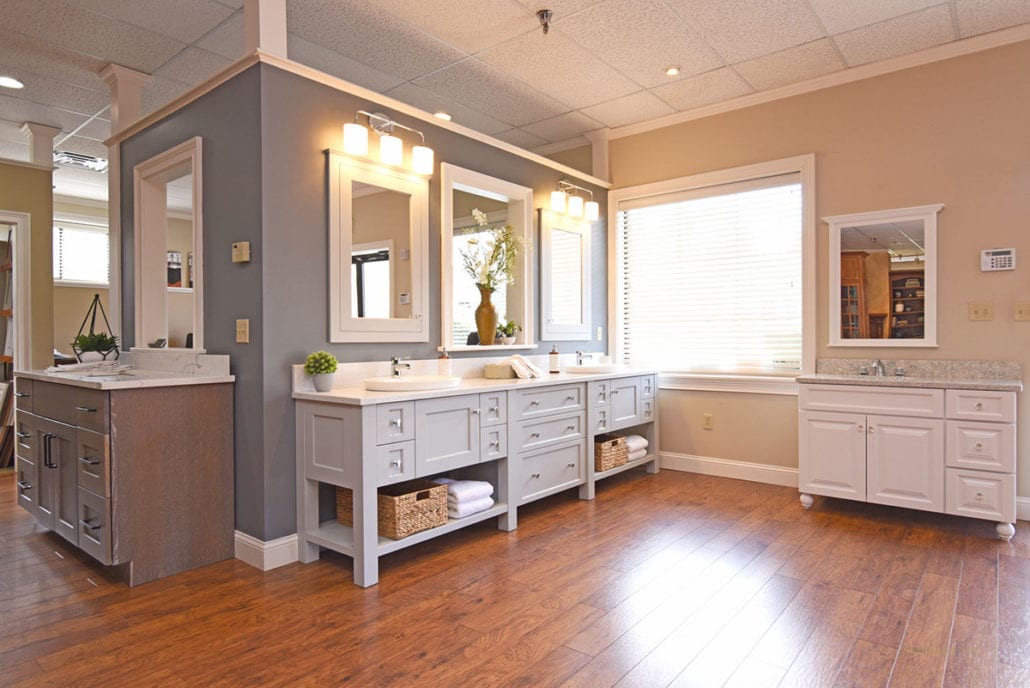
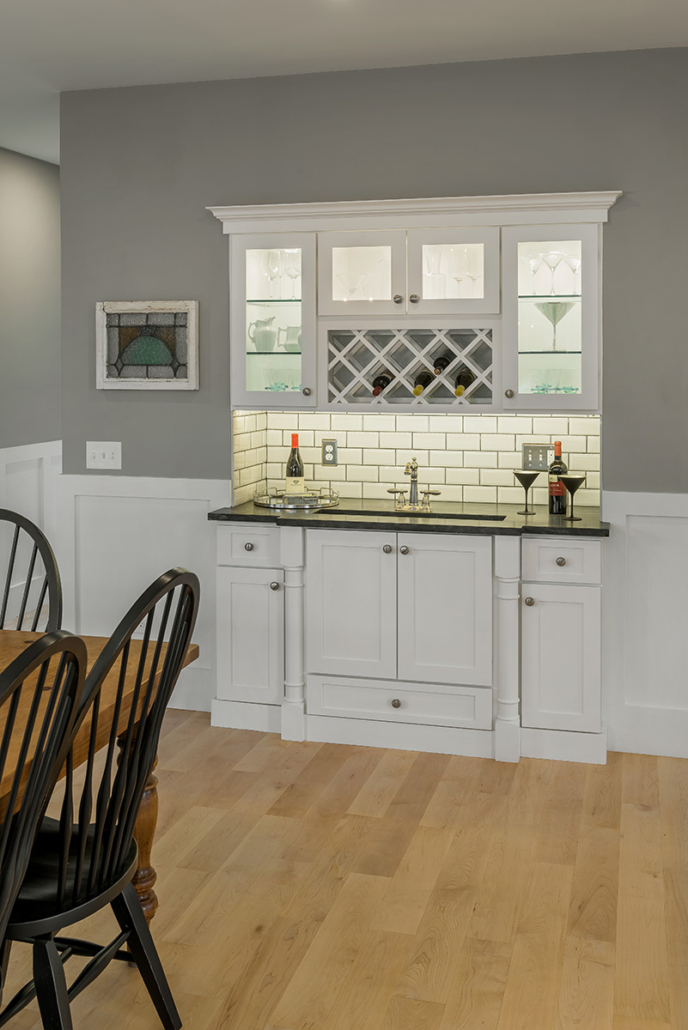
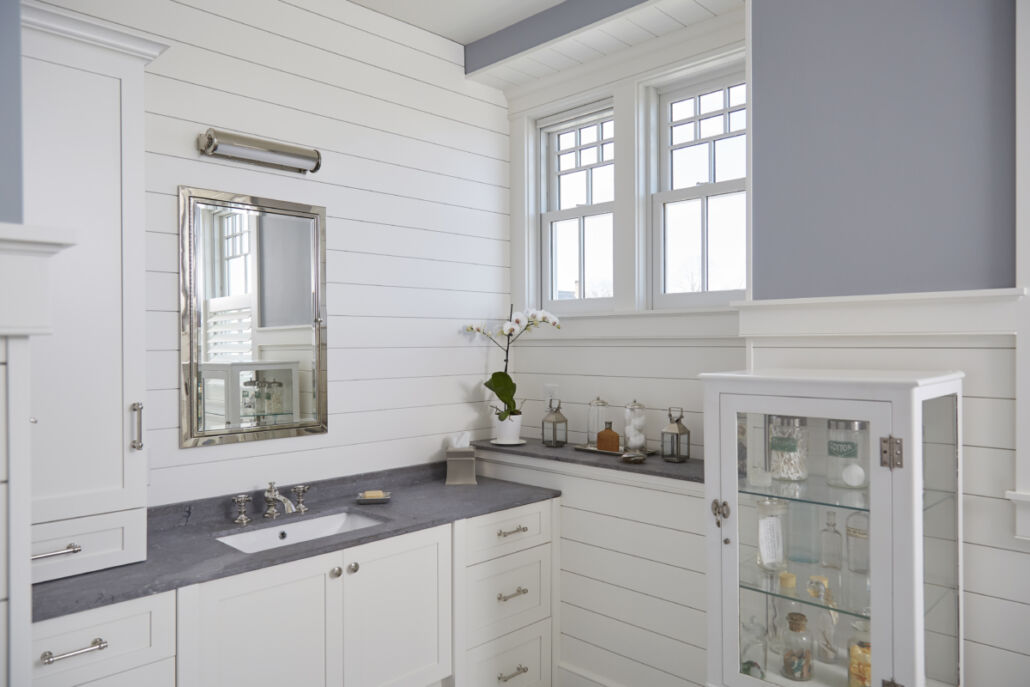
Kitchen design is only one part of what we do. Browse other portfolio categories to see how the same design consultation process applies to bathrooms, pantries, and other custom spaces throughout the home.

If any of these kitchens sparked an idea for your own home, our design team would like to hear about it. A consultation with Wickford Kitchen & Bath starts with your space, your storage needs, and your style, not a sales pitch.