Our Designers
Our in-house kitchen and bath designers bring years of hands-on space planning experience to every consultation, translating your goals into a workable, buildable layout.

Kitchen design and bathroom design guided by designers
Every cabinetry project starts with a conversation and our design consultation brings a trained kitchen and bath designer into your space to measure, listen, and plan before a single cabinet is ordered.
Homeowners across North Kingstown, Saunderstown, and East Greenwich come to us because they want a kitchen or bathroom that actually fits how they live, not a floor plan pulled off a shelf. Our designers walk your home, take measurements, and talk through storage habits, traffic flow, and the small frustrations that make a kitchen hard to cook in.
That groundwork shapes everything that follows: cabinet layout, countertop selection, hardware, and organization systems. It’s why our cabinet design consultation process feels less like a sales pitch and more like working alongside someone who understands both design and construction.
We show our clients their project rendered in 3D kitchen design software, so cabinet placement, lighting, and finishes can be adjusted on screen rather than after installation.
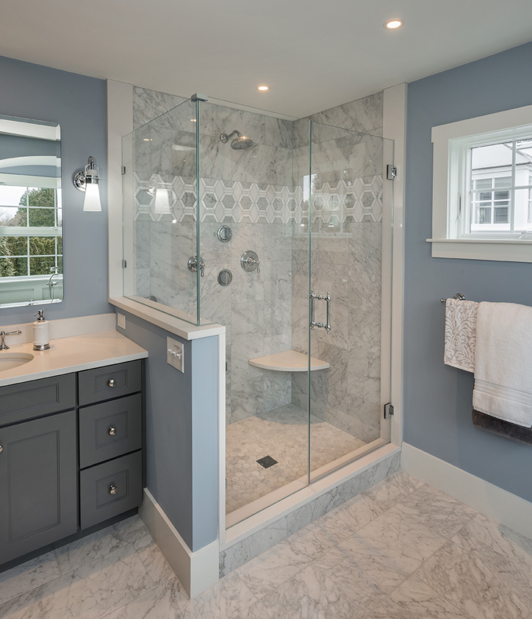
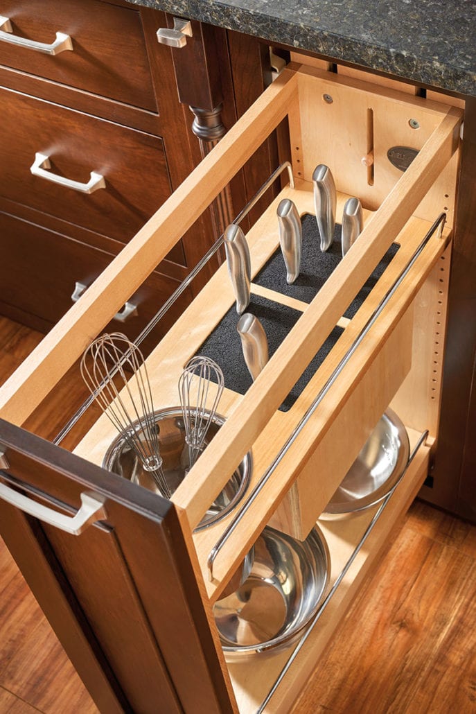
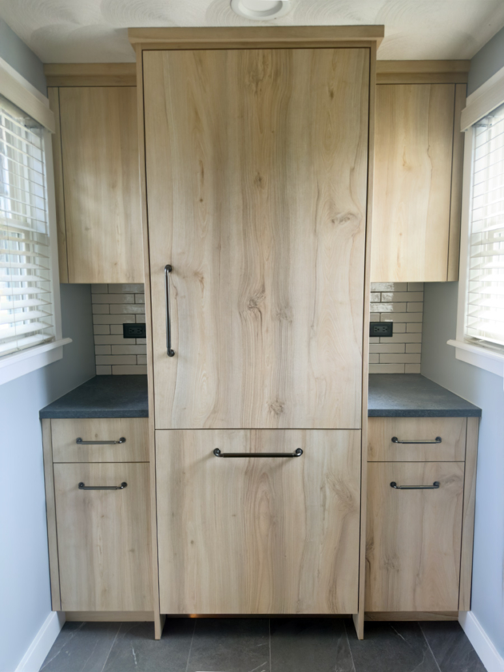
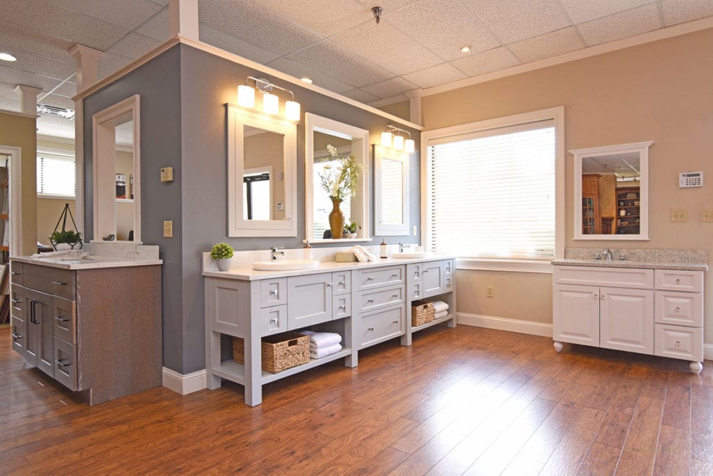

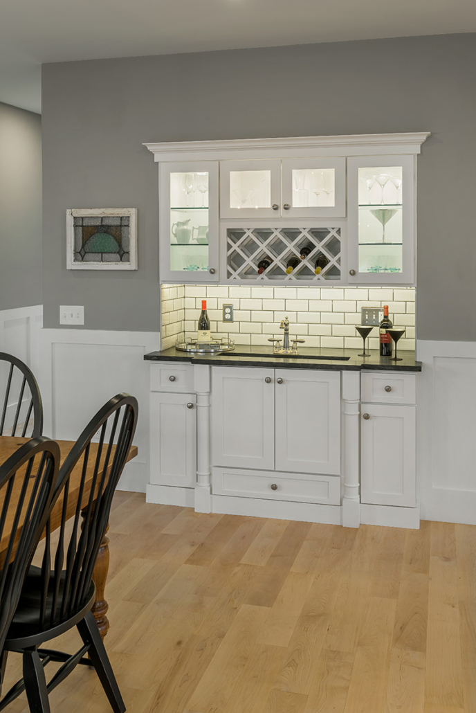
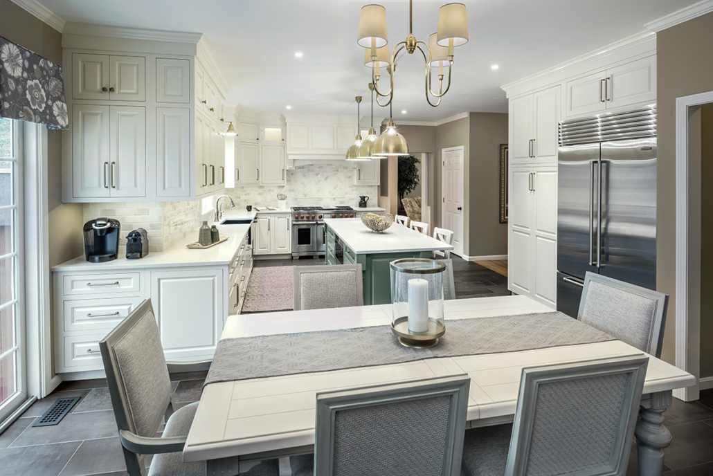
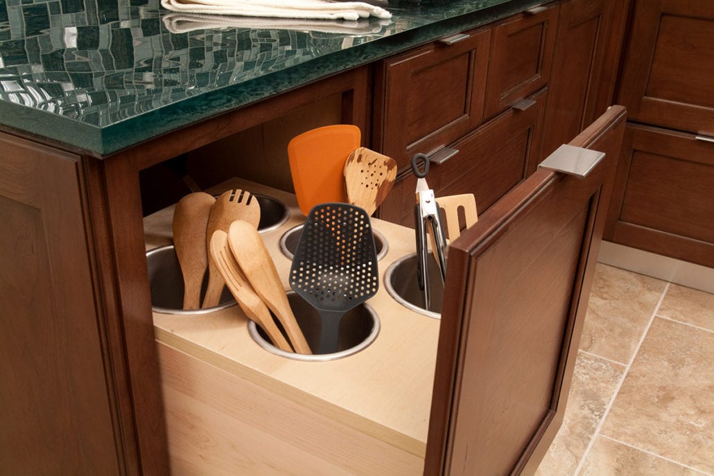
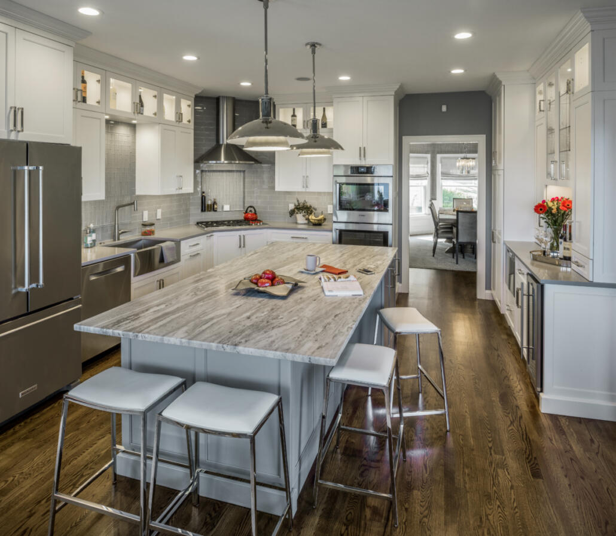
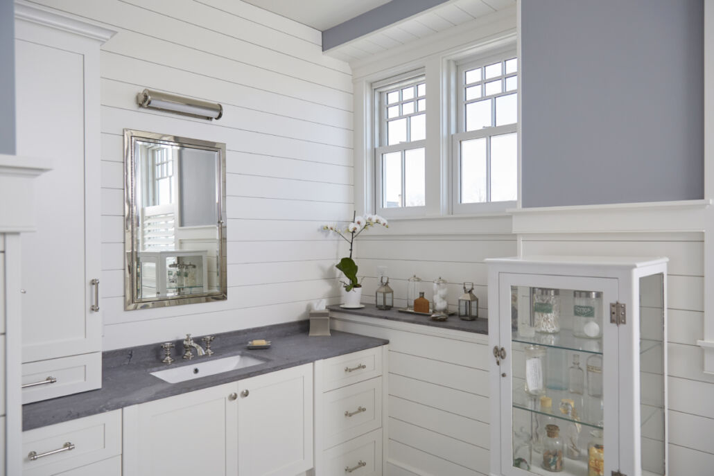
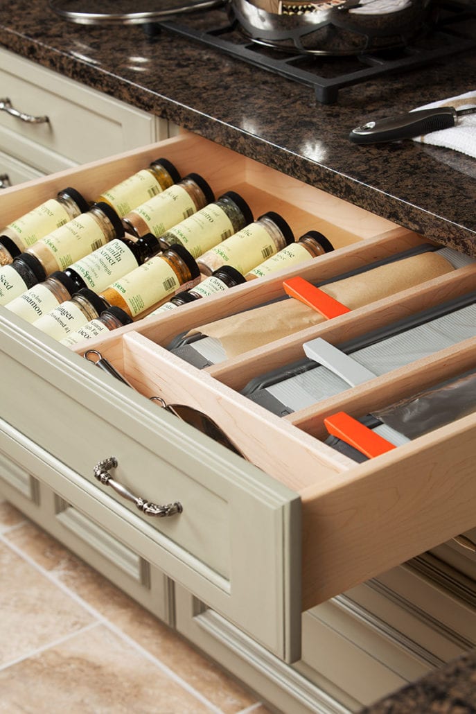
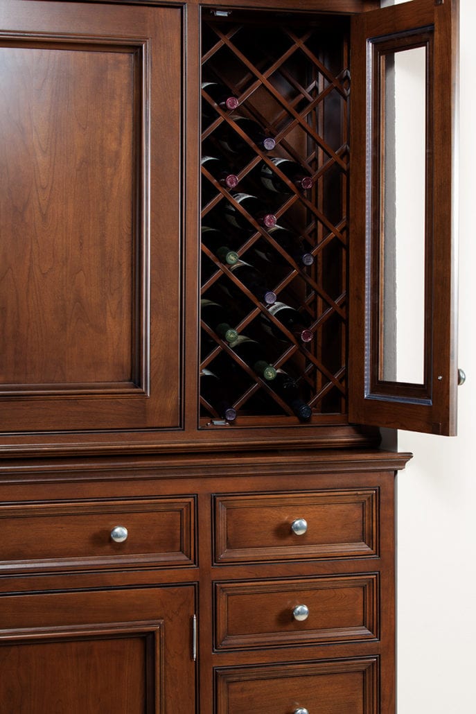
If you’re planning a kitchen remodel in Wickford or a bathroom refresh in Narragansett, the best first step is a real conversation with a designer who knows the space, the products, and the process. Bring your ideas, your frustrations, and your must-haves, and we’ll help shape them into a plan.